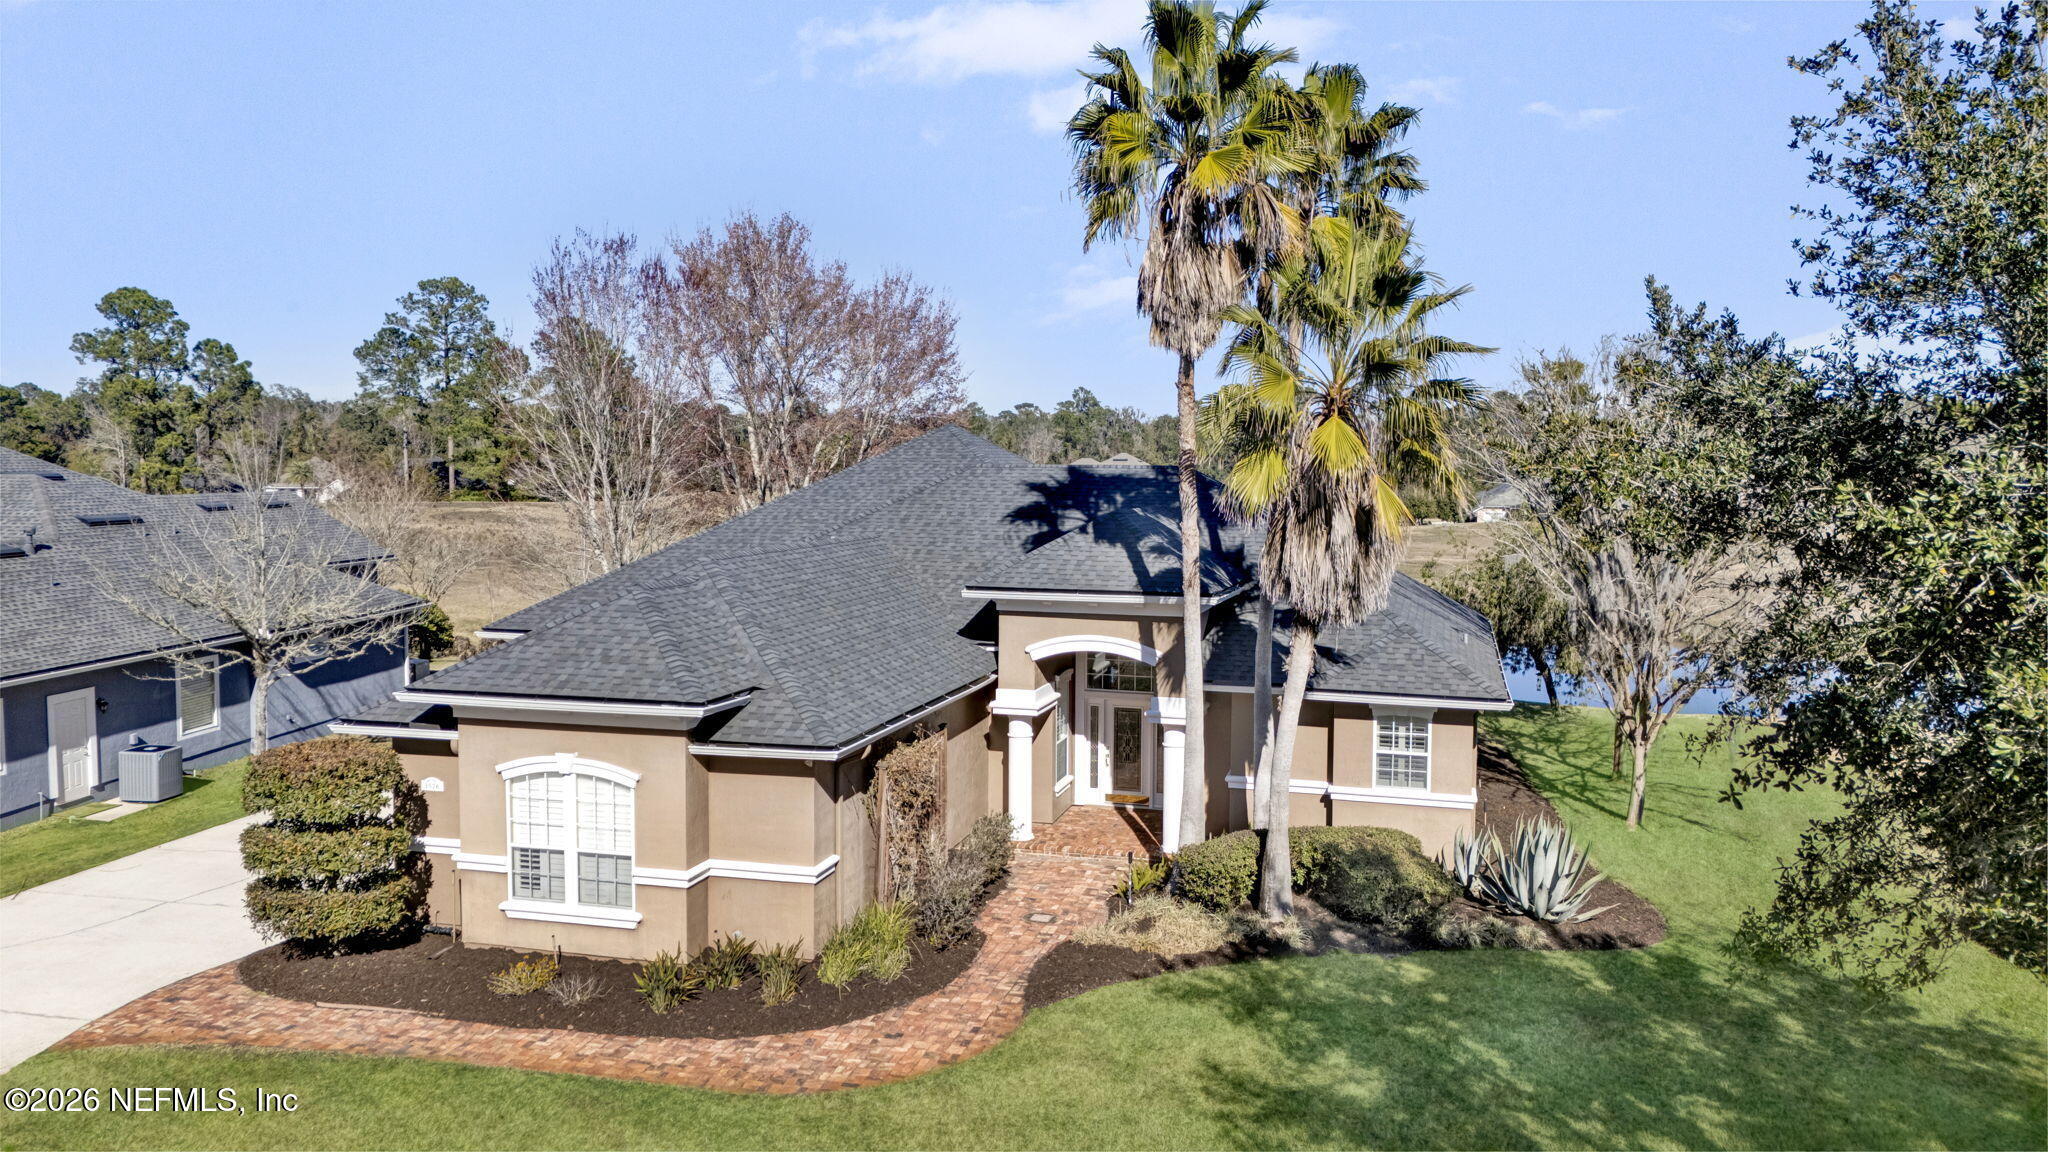
Tan single-story home with a dark roof, brick walkway, landscaped lawn, and tall palms.
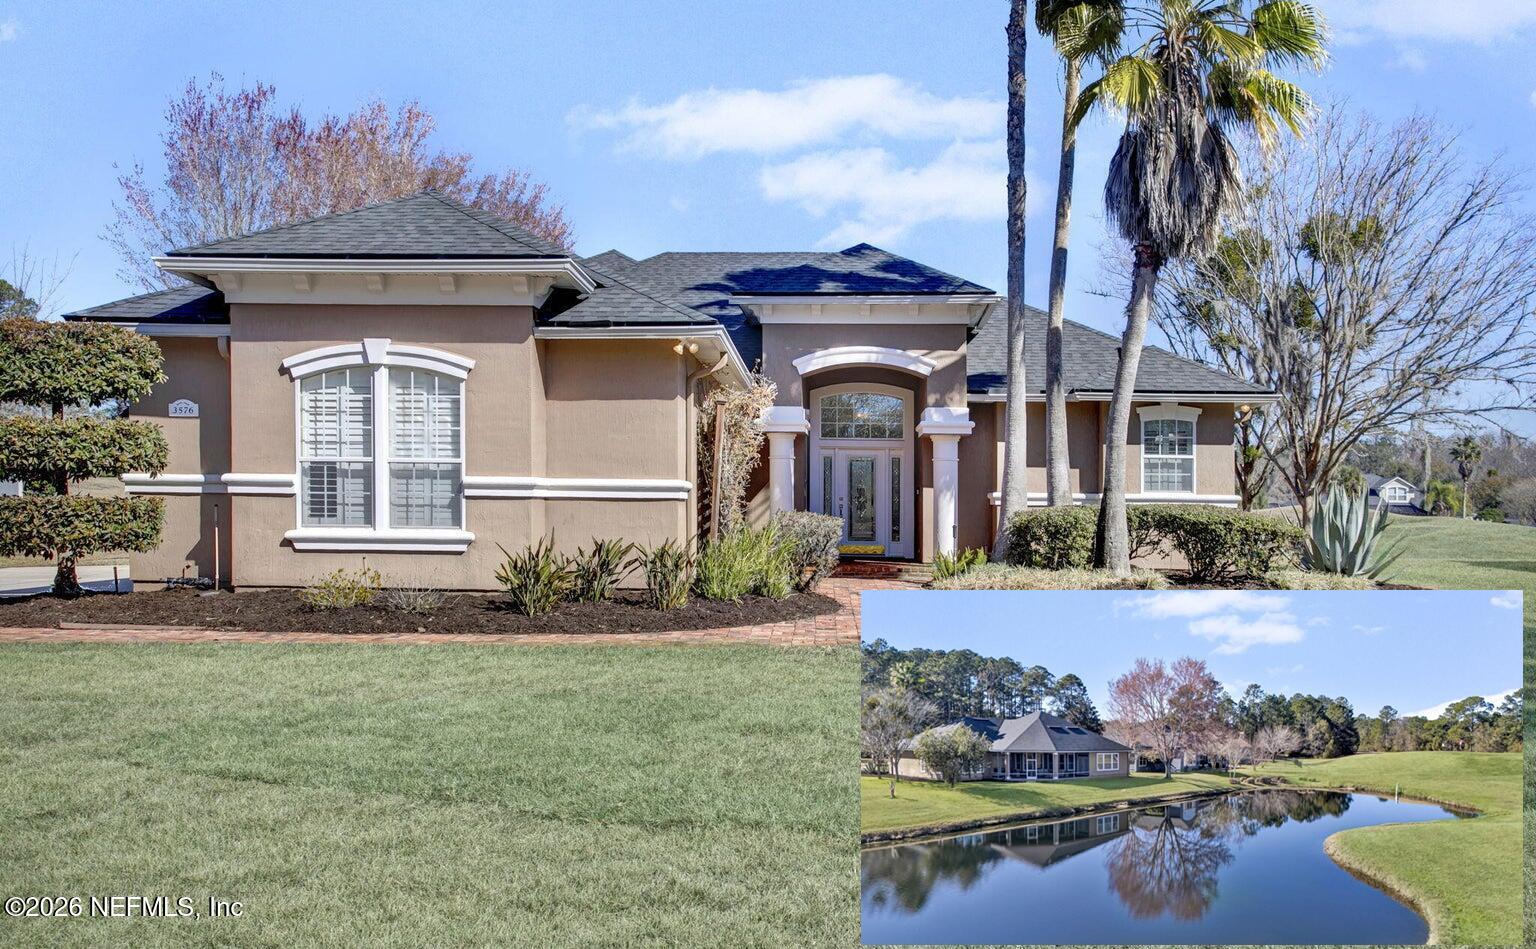
Single-story stucco home with palm trees, landscaped lawn, and an inset view of the pond behind it.
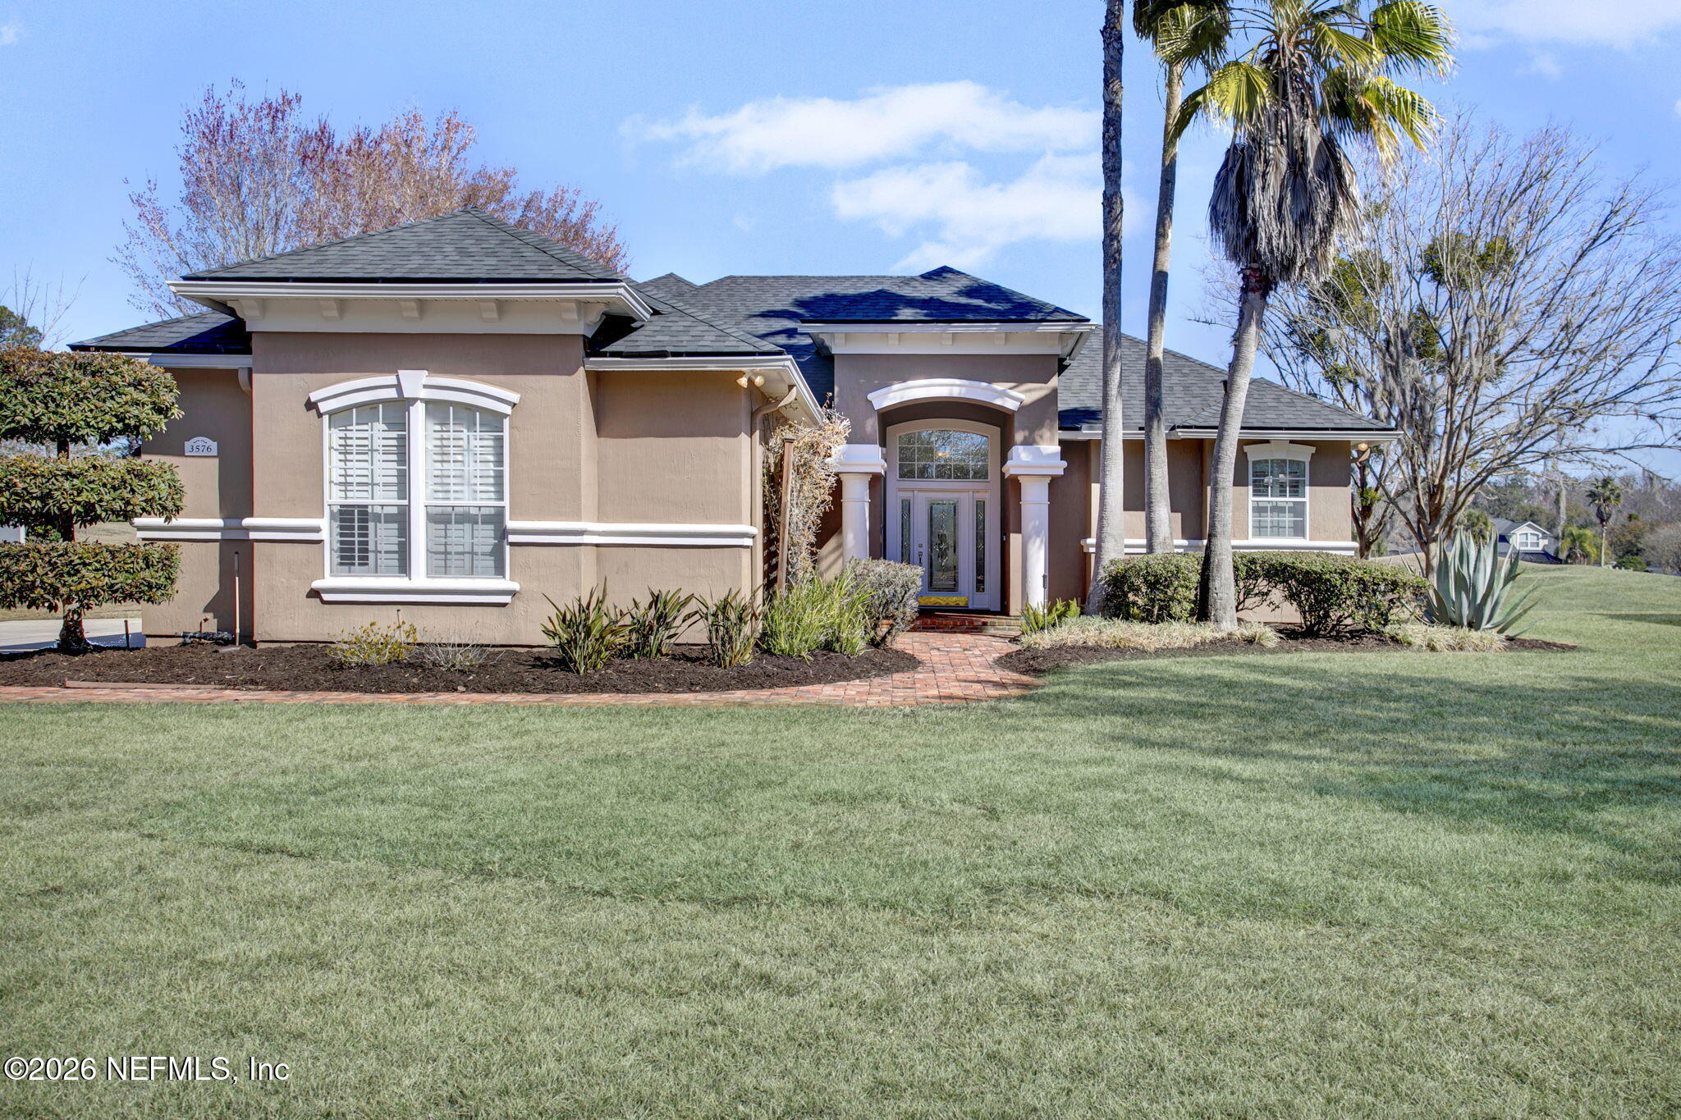
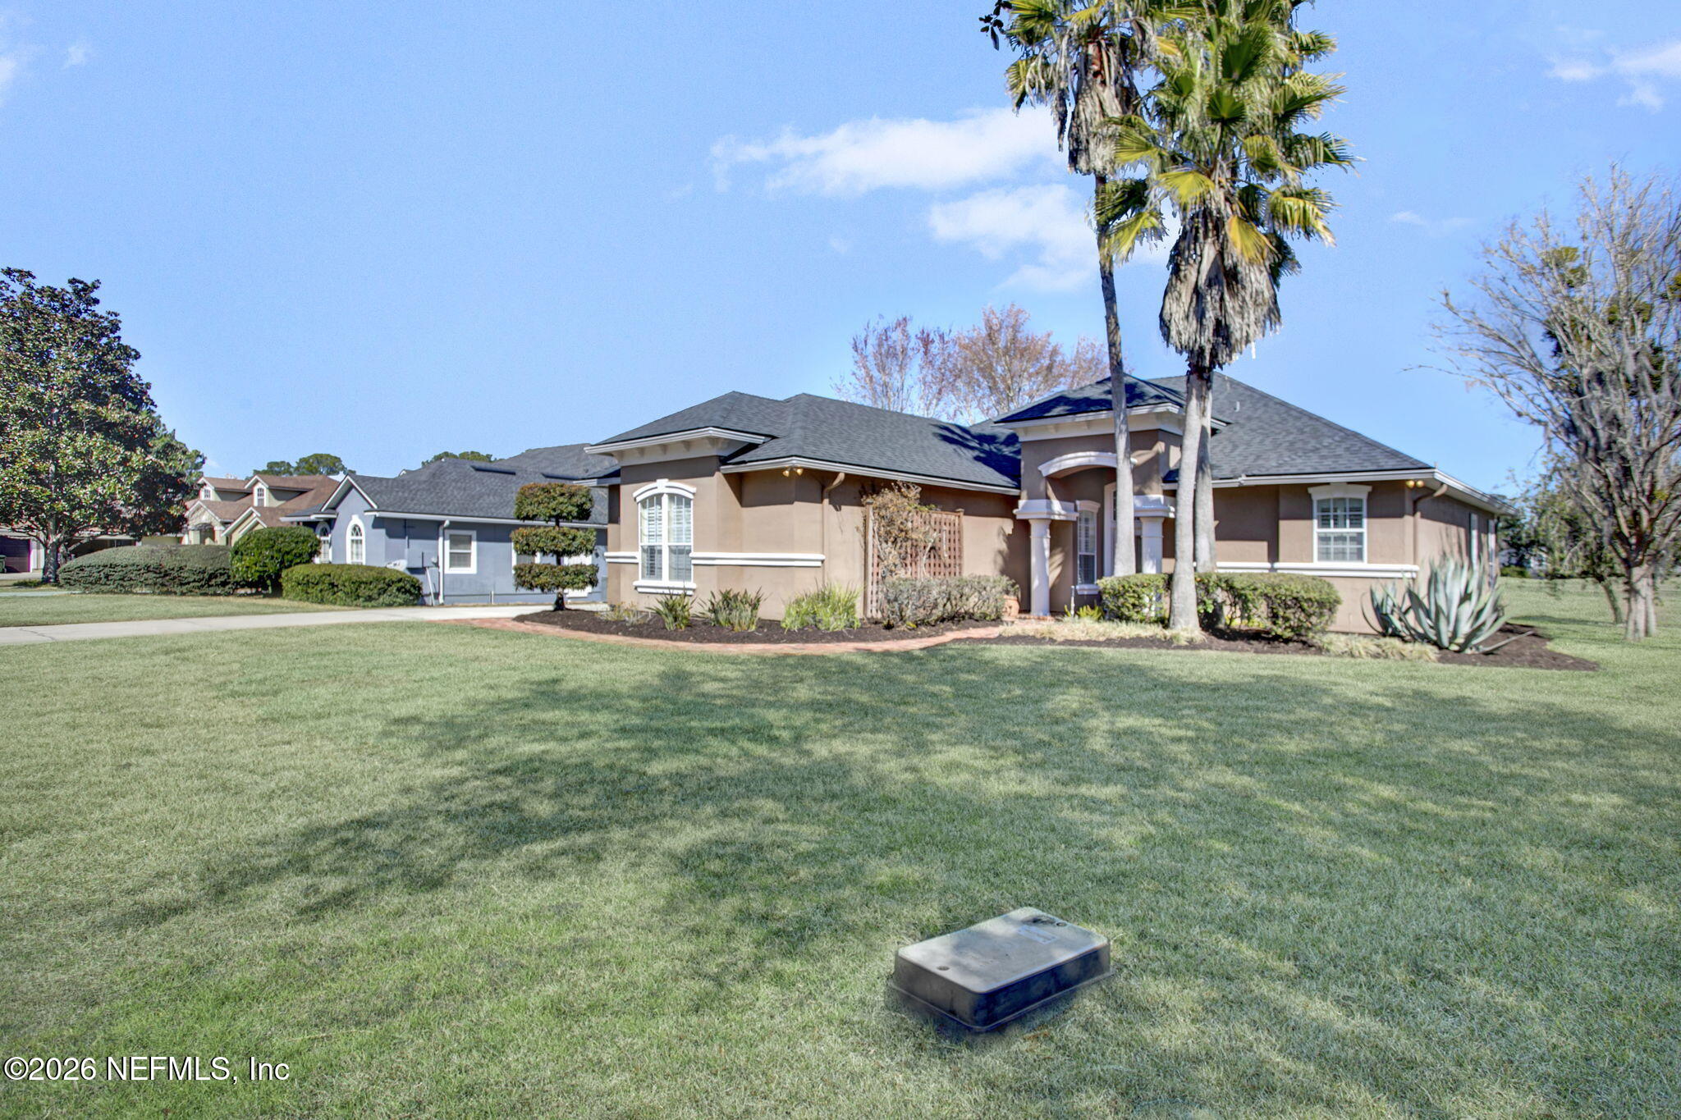
Tan stucco home with white-trimmed windows, palm trees, and a broad front lawn.
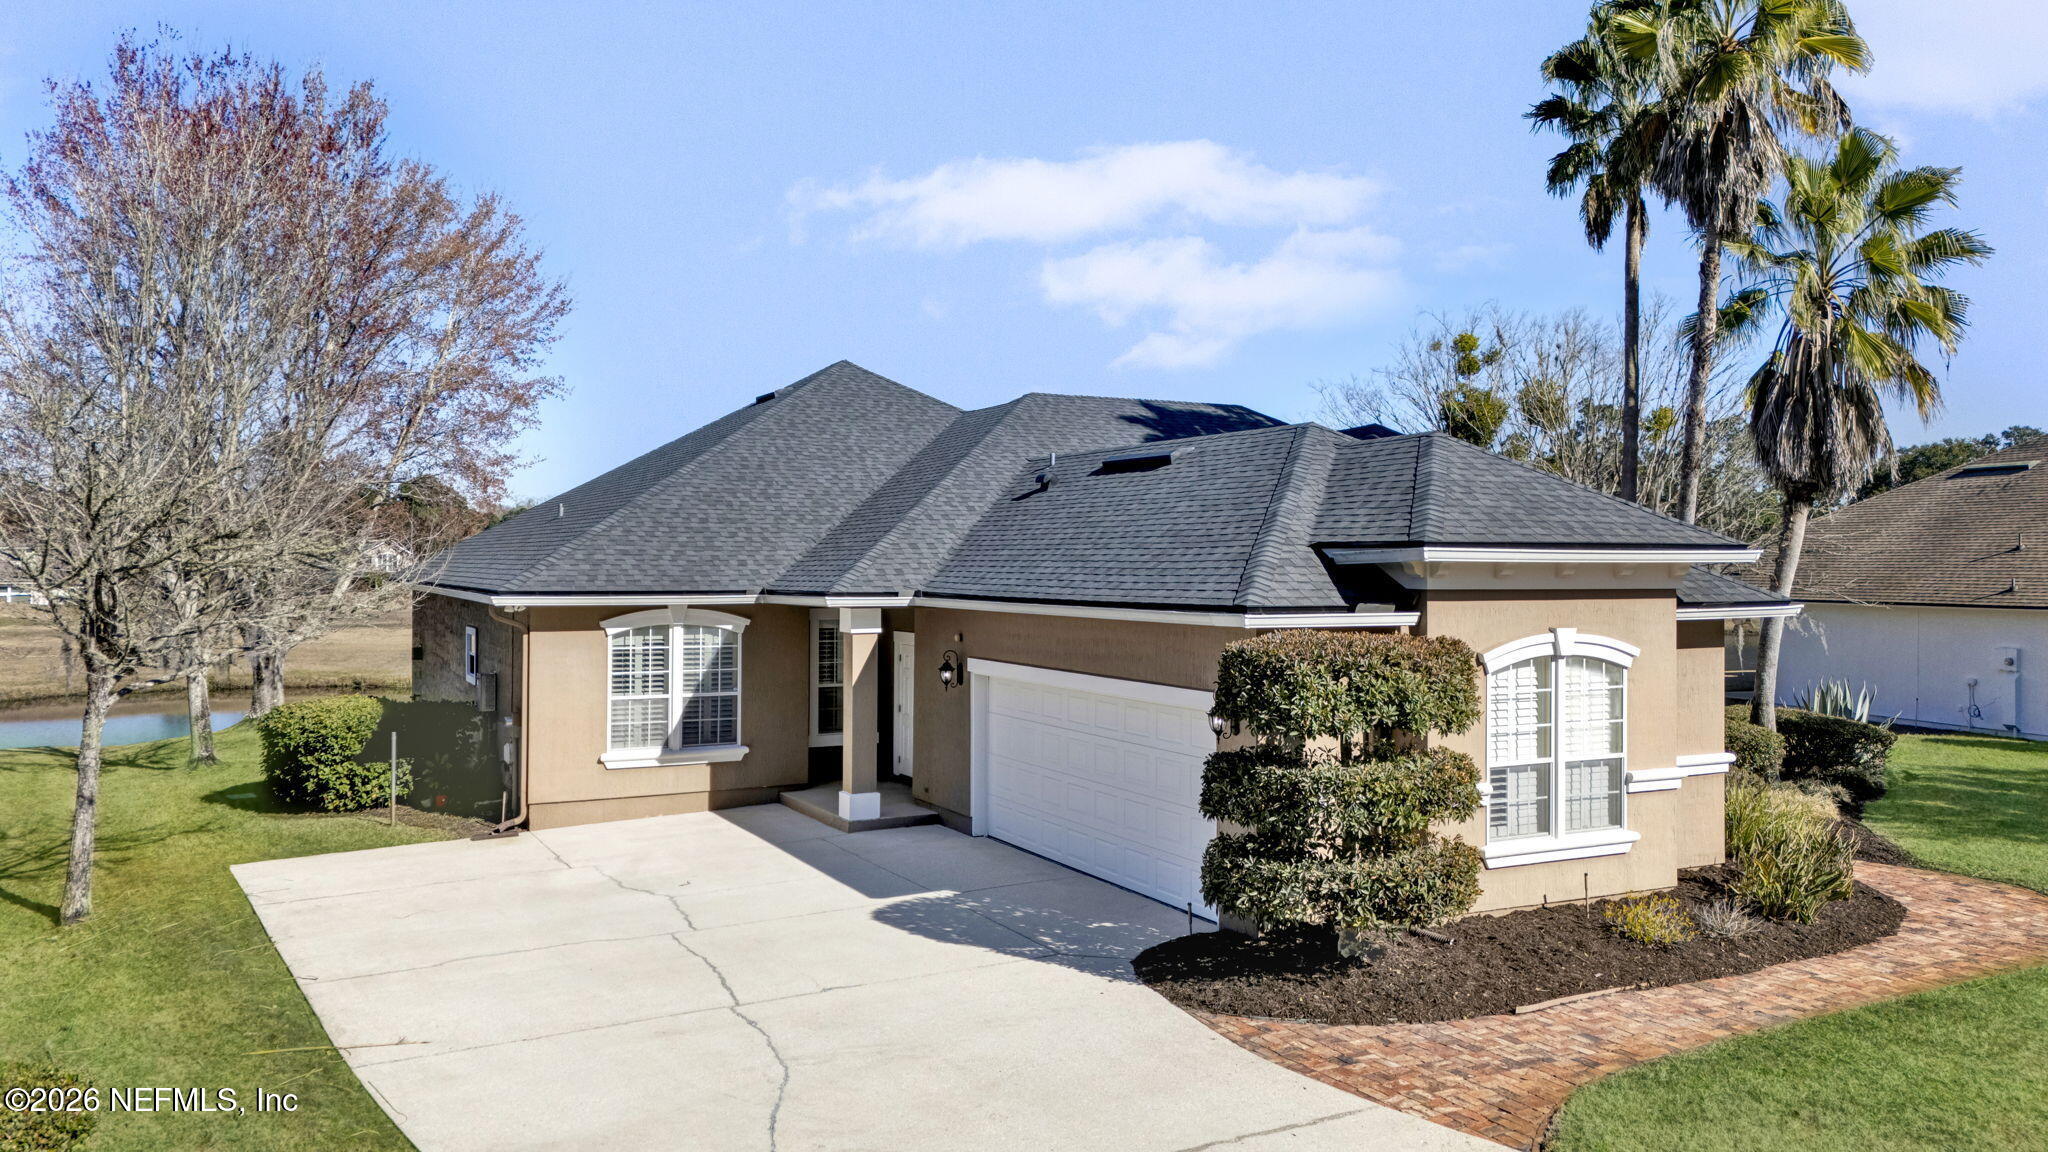
Tan single-story home with a dark roof, double garage, broad driveway, and pond beside the yard.
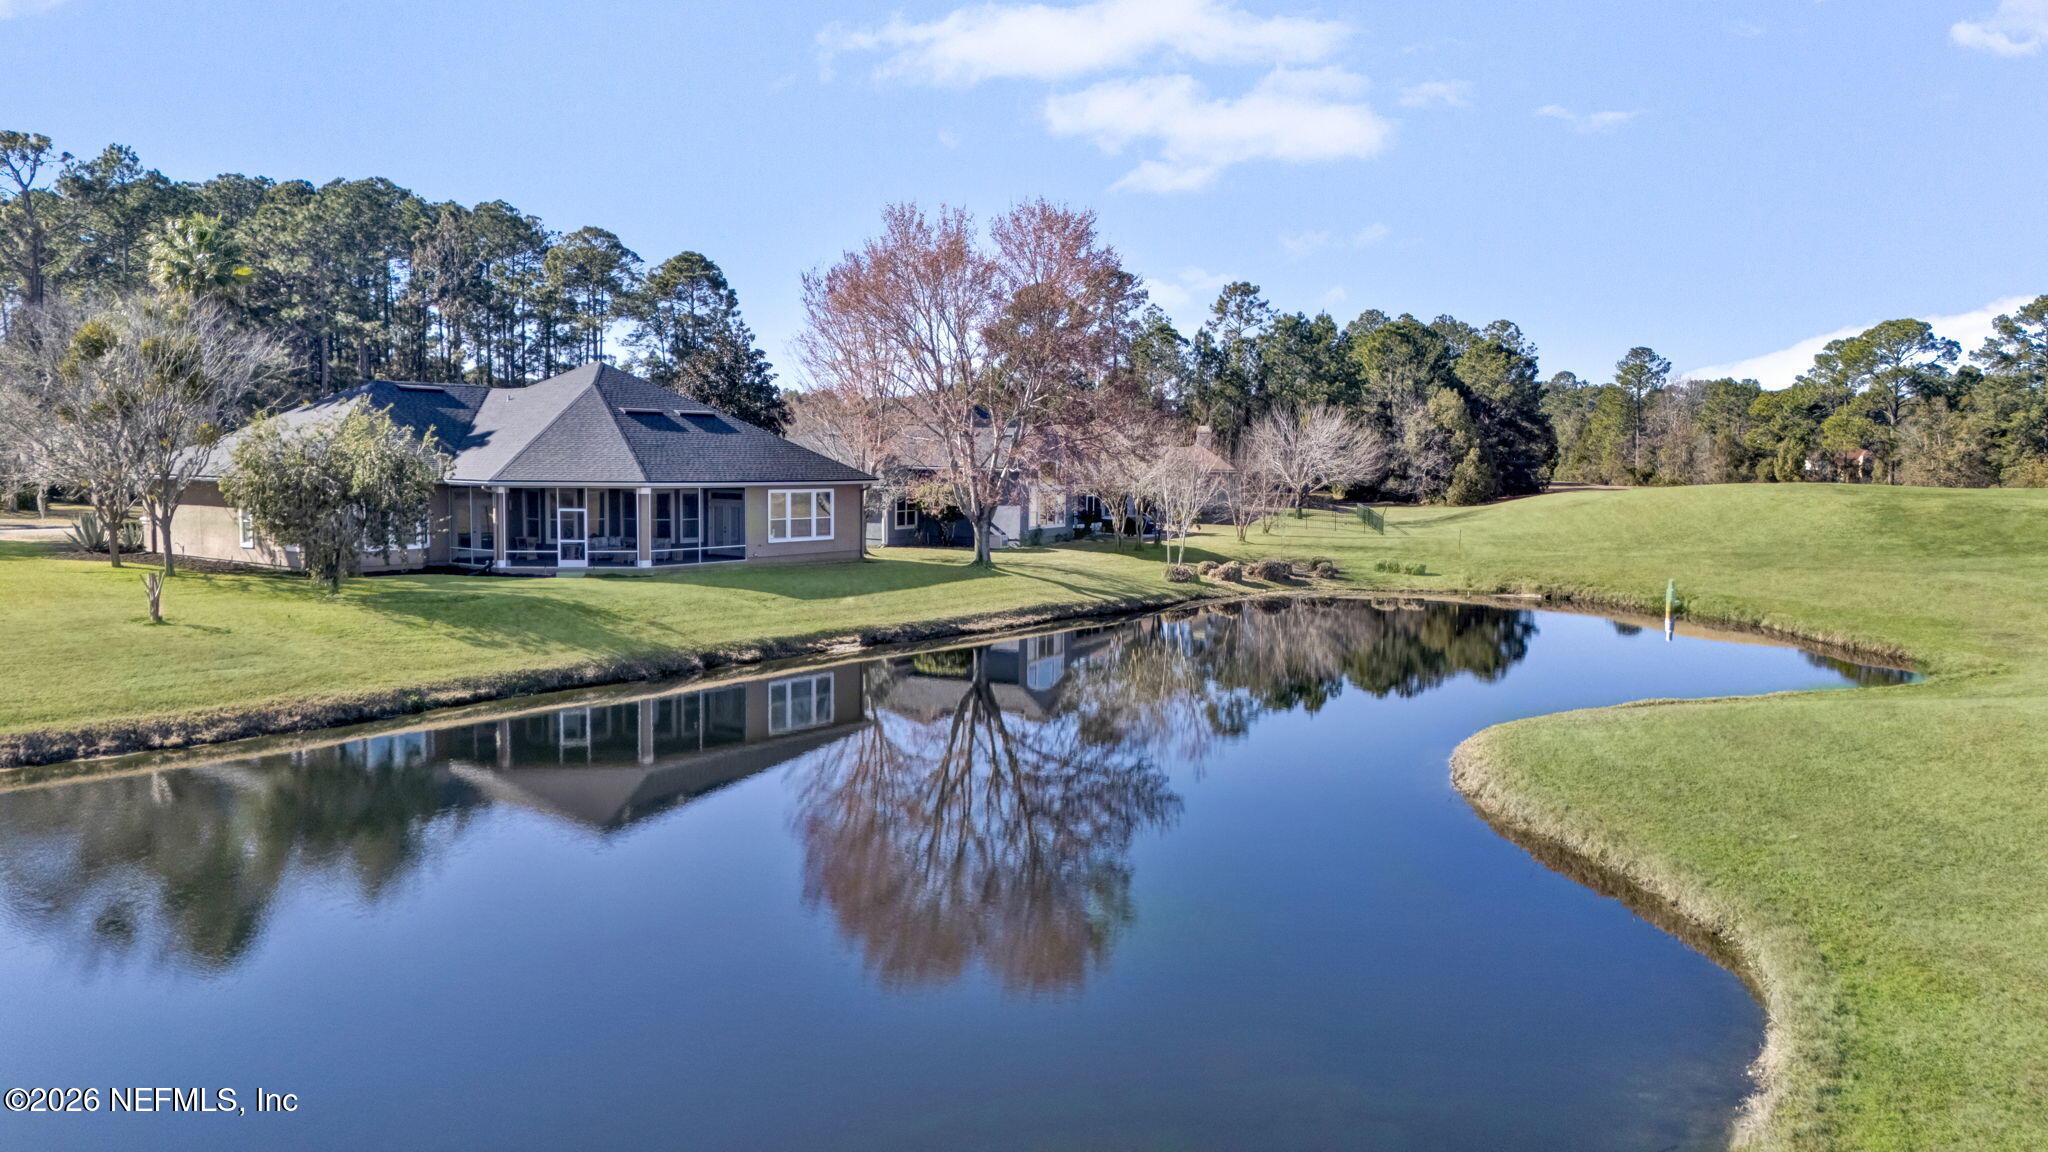
Home beside a pond, with its rear facade and trees reflected in the water.
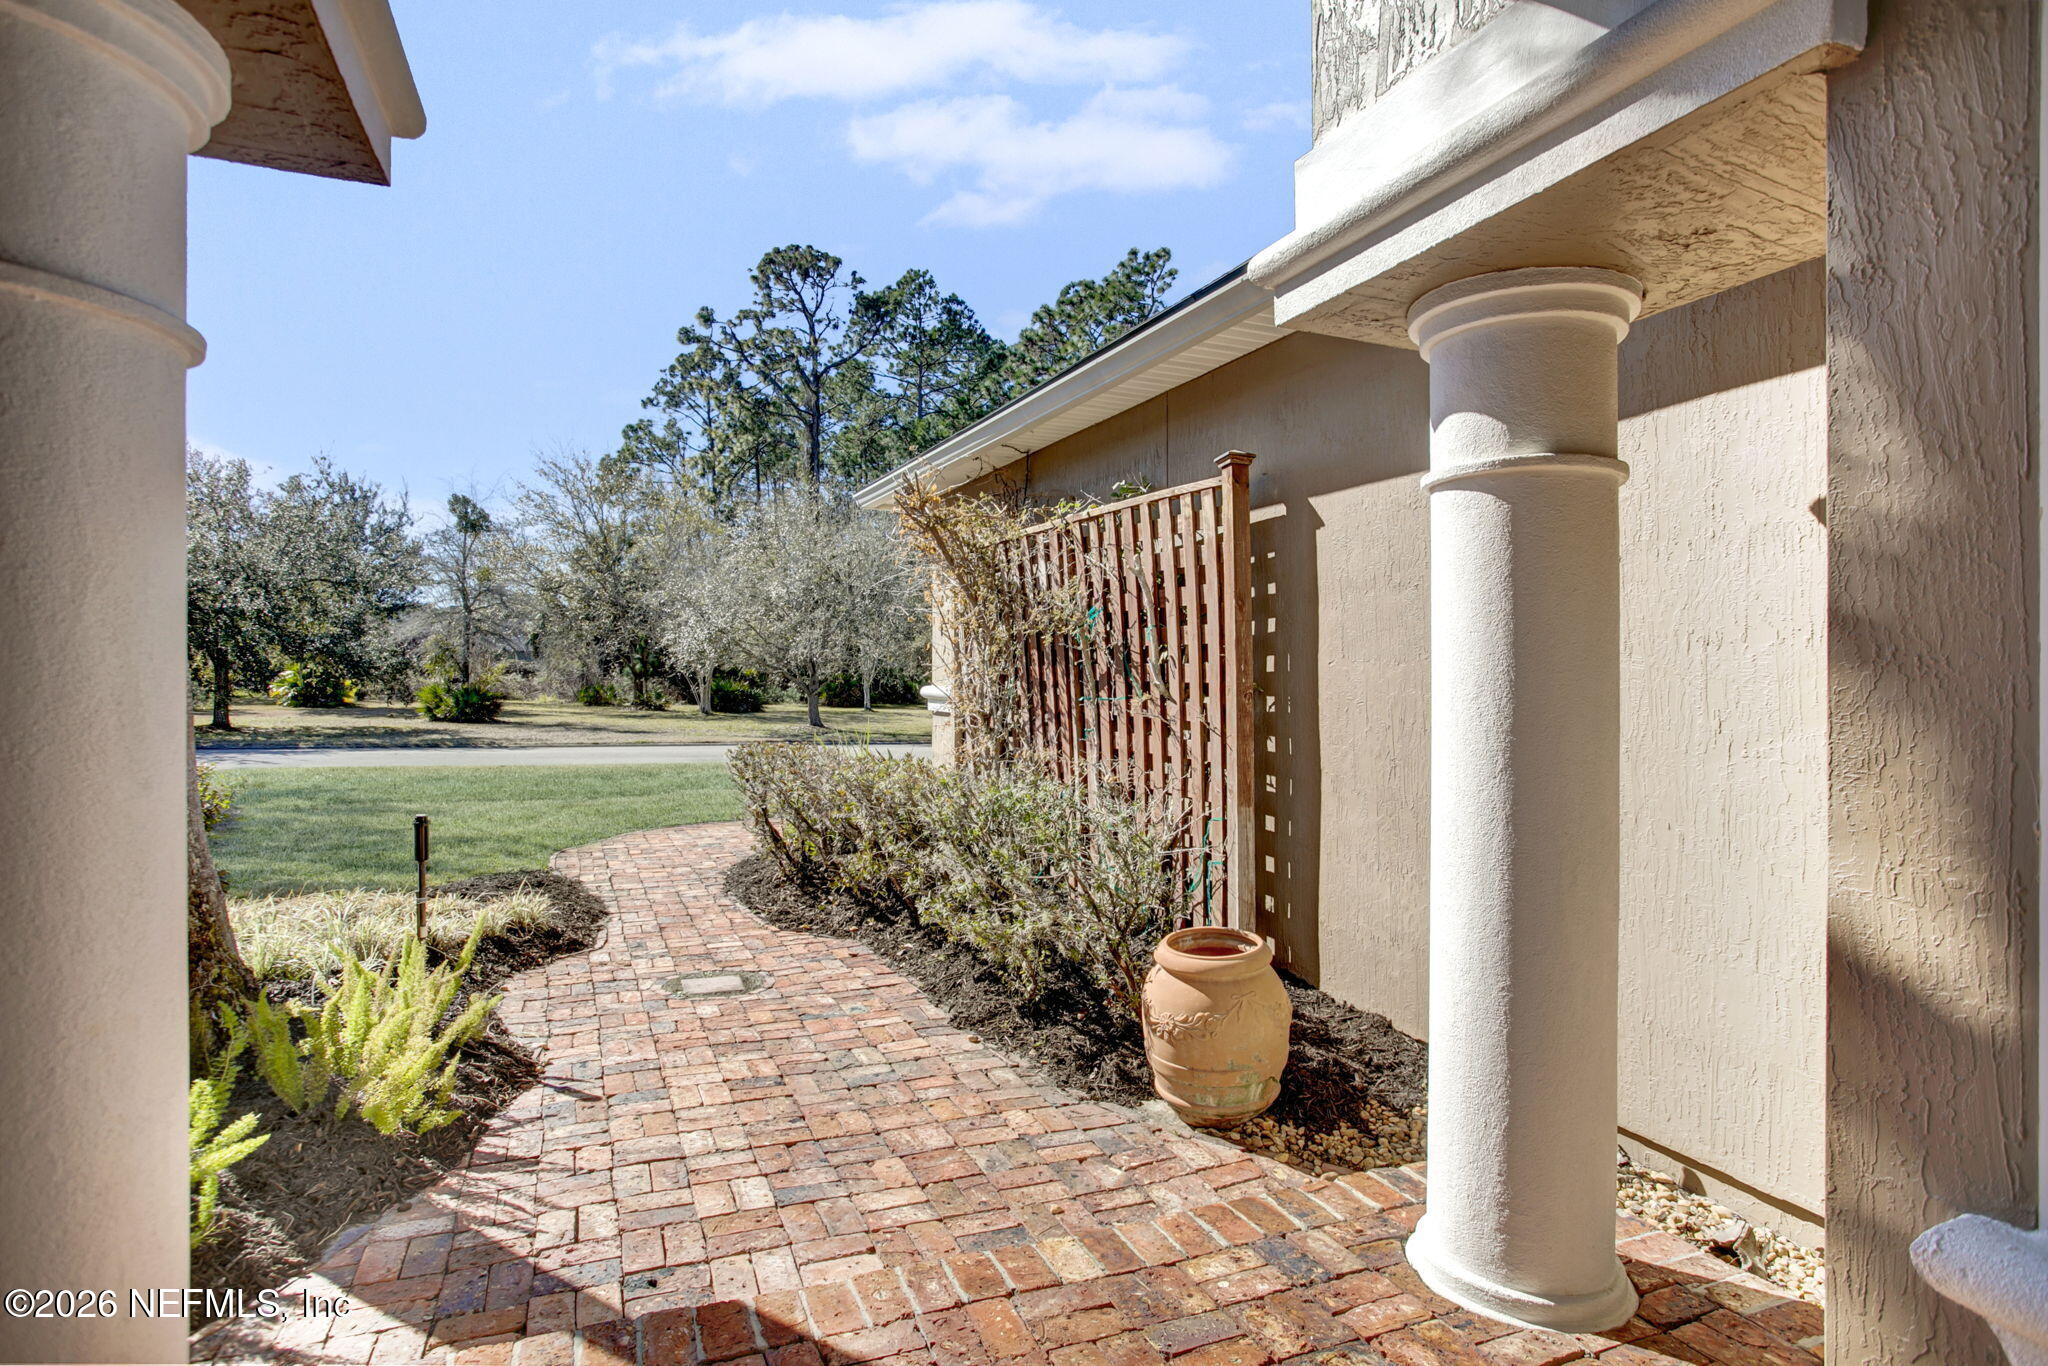
Brick walkway curves past shrubs and white columns beside a beige stucco home.
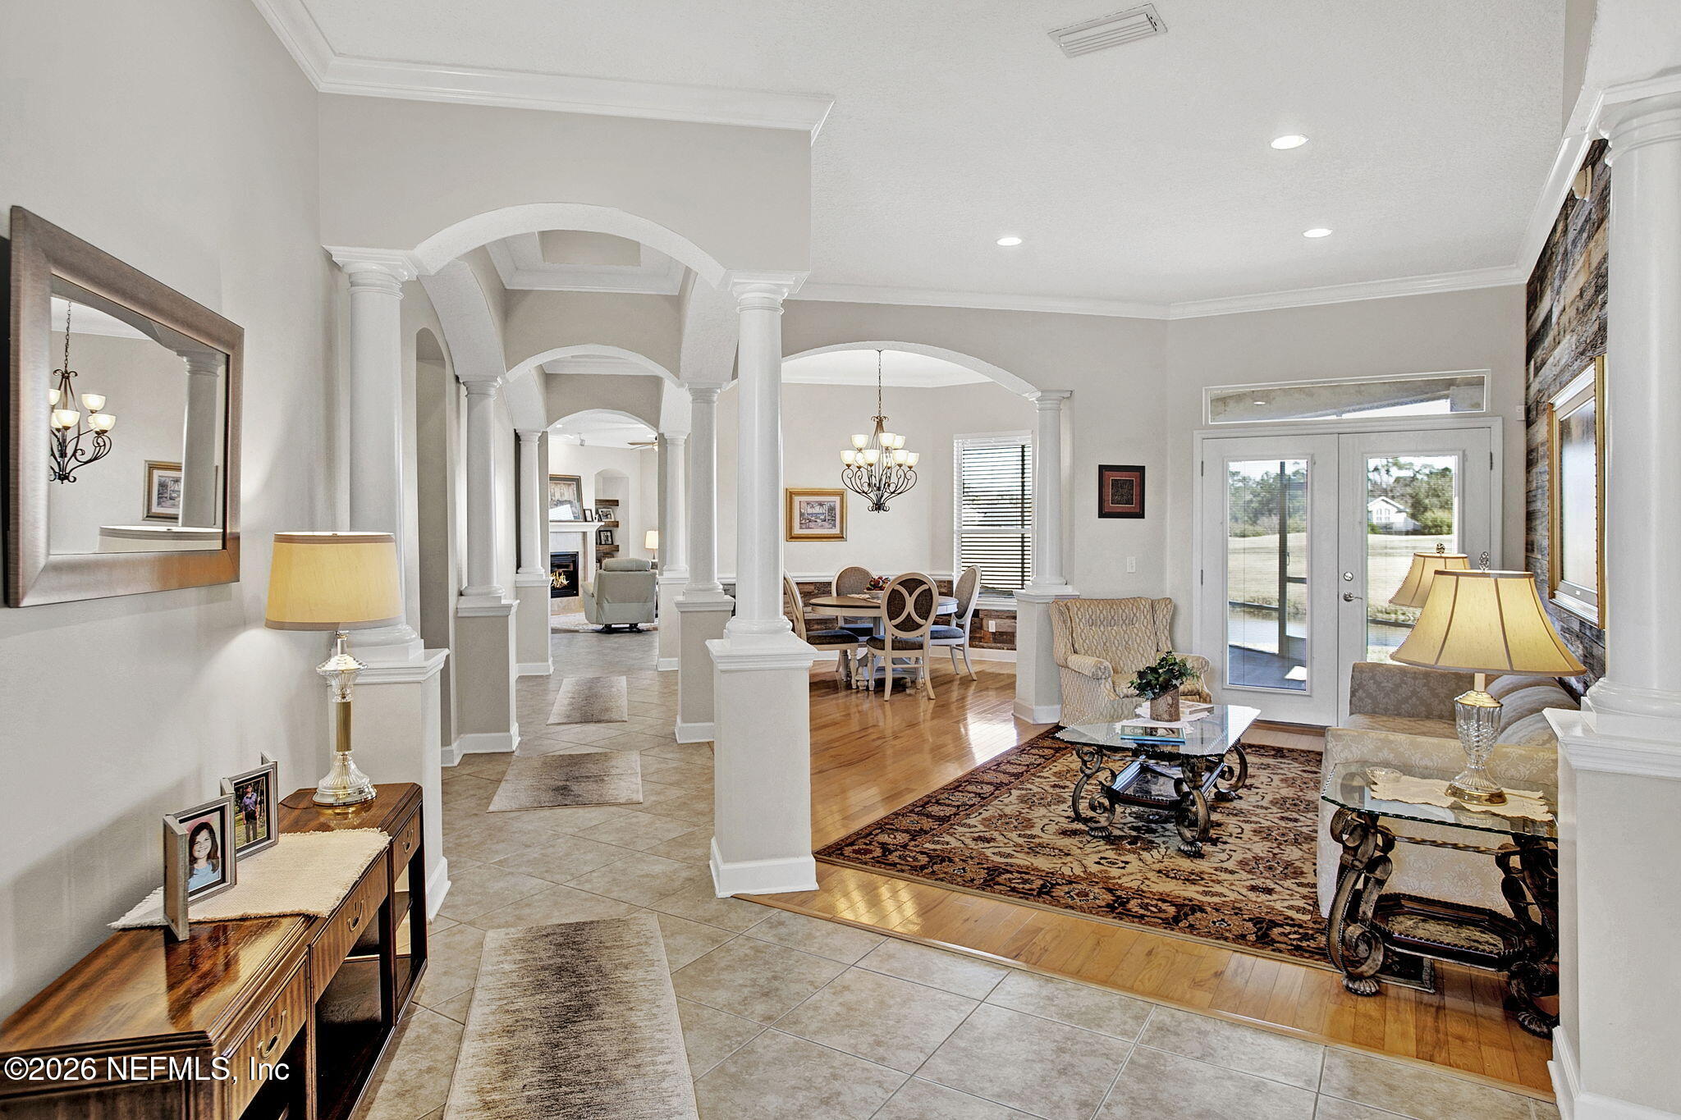
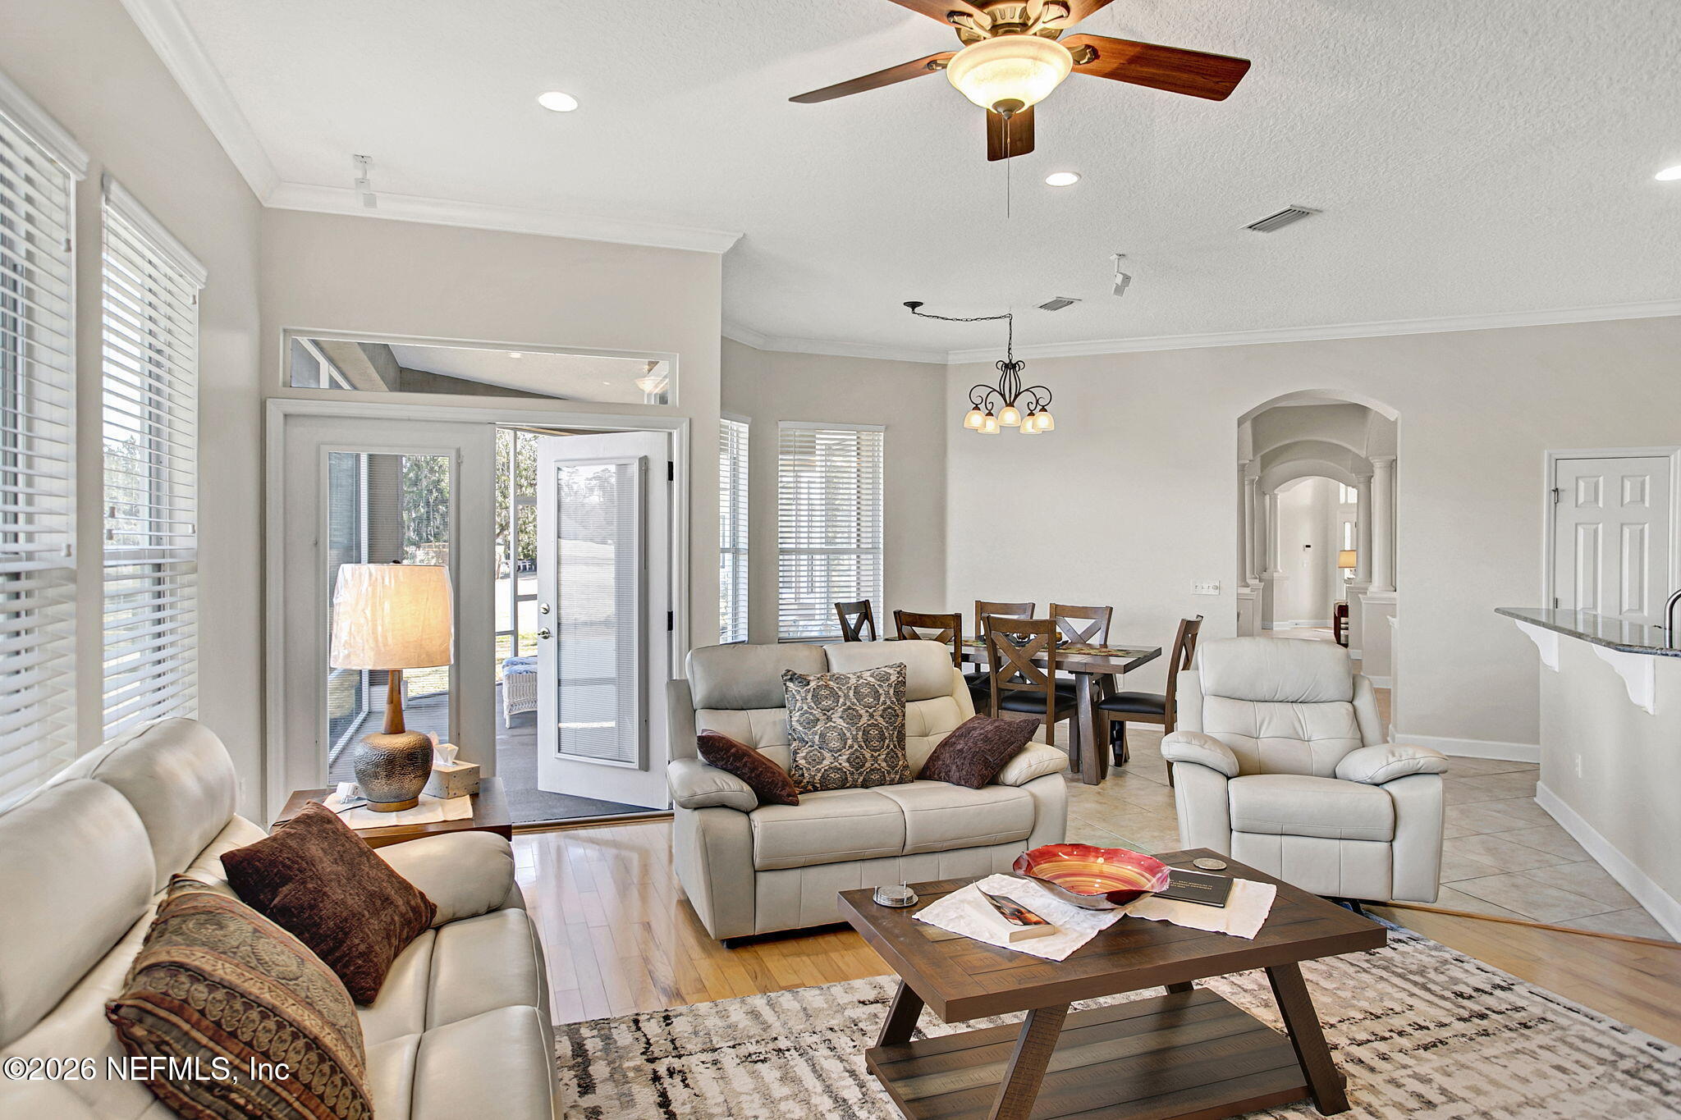
Open-plan living and dining area with arched columns, tiled entryway, and glass doors.
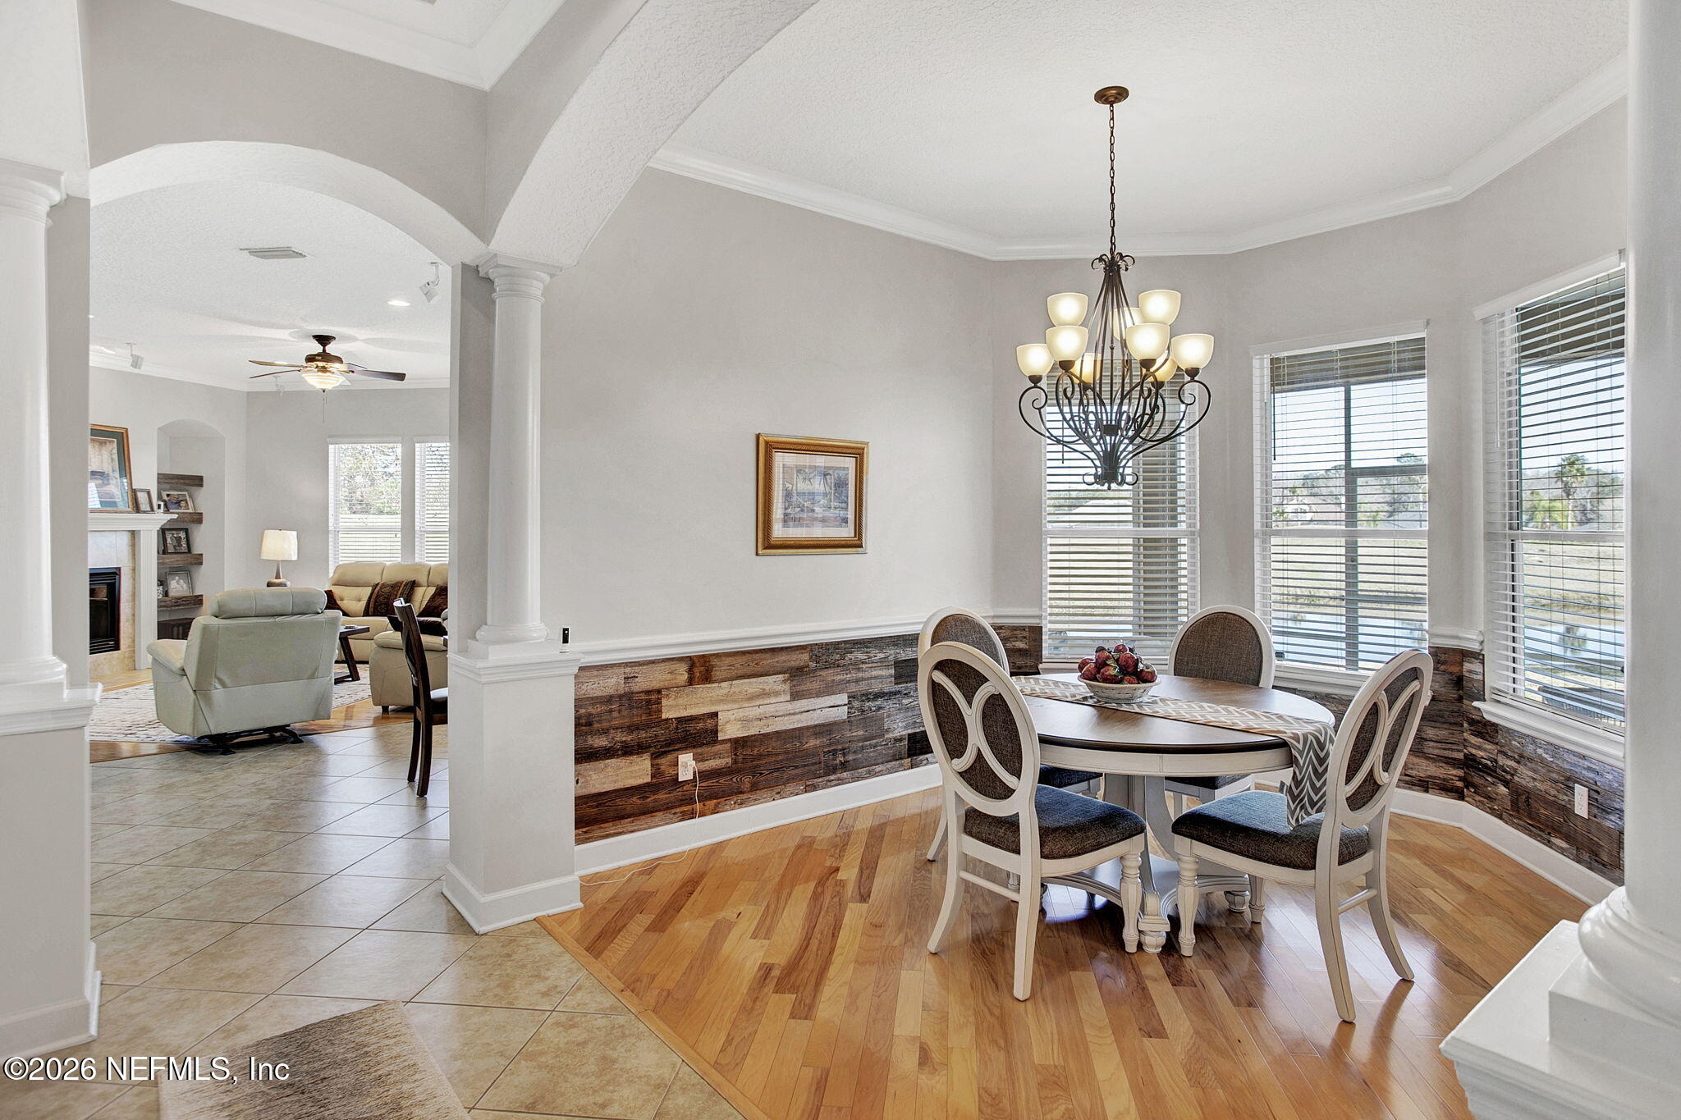
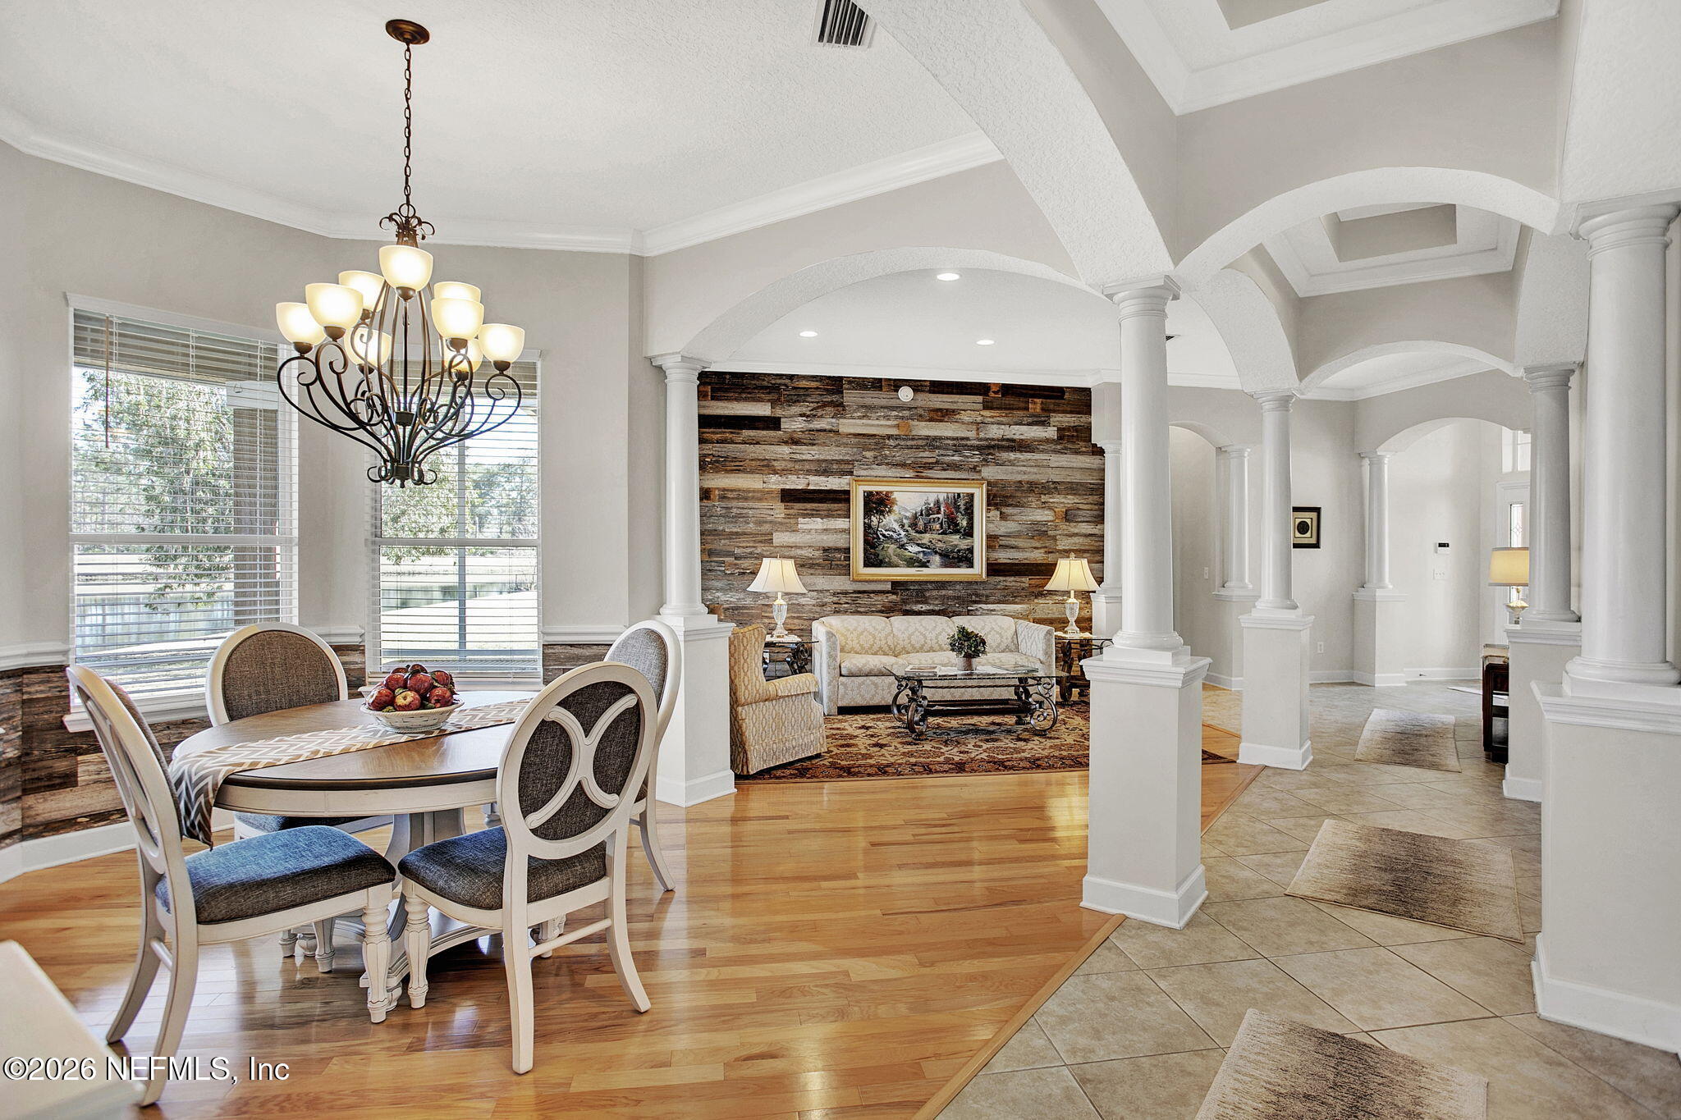
Dining room with a round table, dark chandelier, hardwood floor, and rustic wood wainscoting.
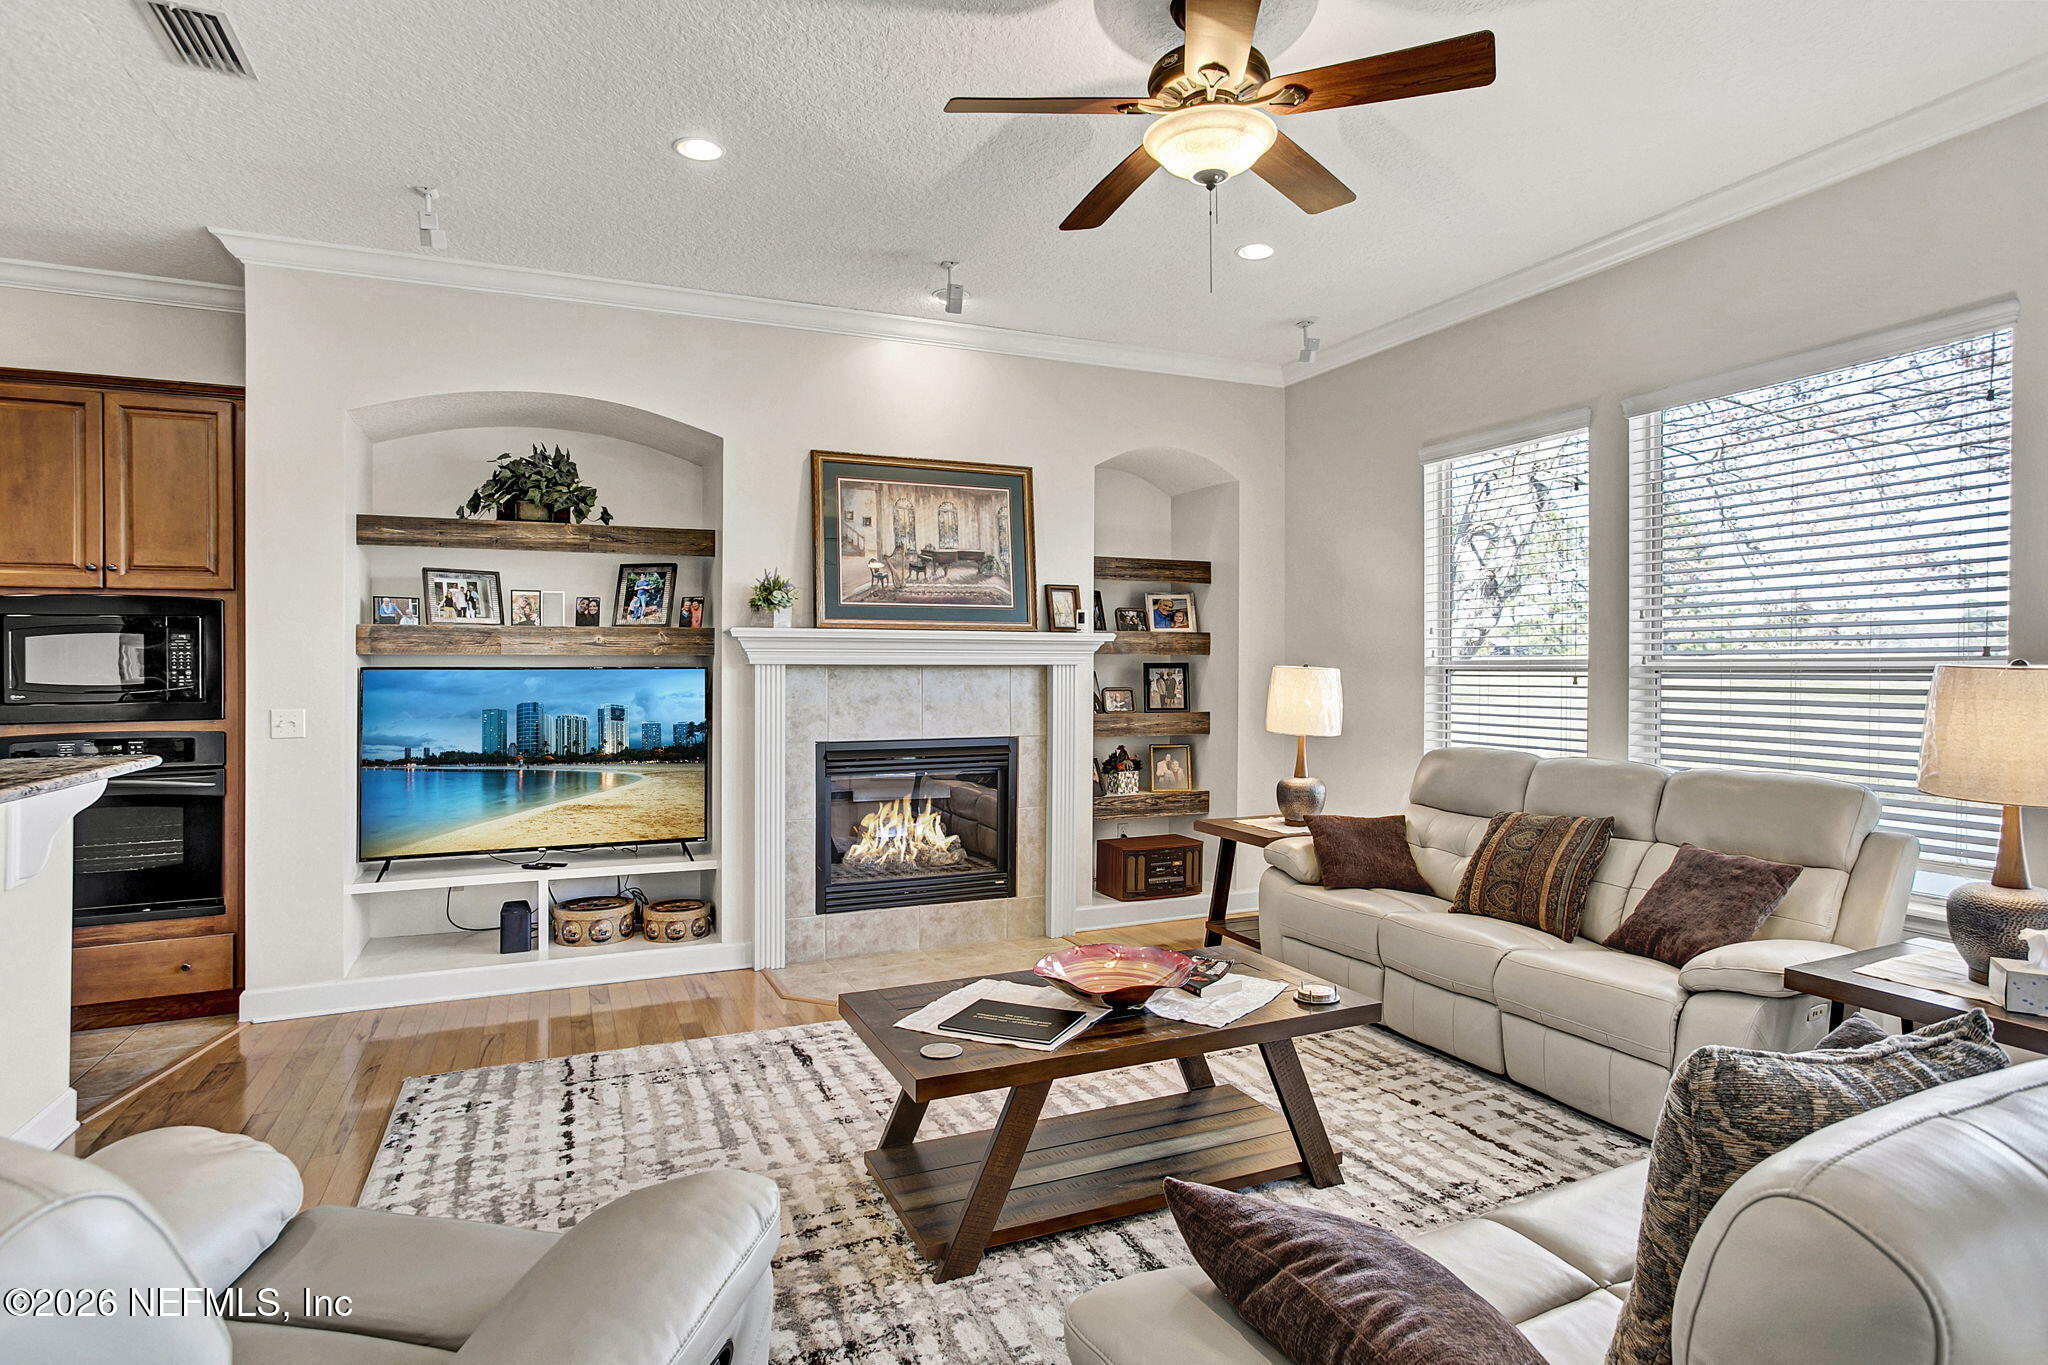
Living room with a gas fireplace, built-in shelves, and cream leather seating.
Open dining and living area with a chandelier, hardwood floors, and white columns framing a rustic accent wall.
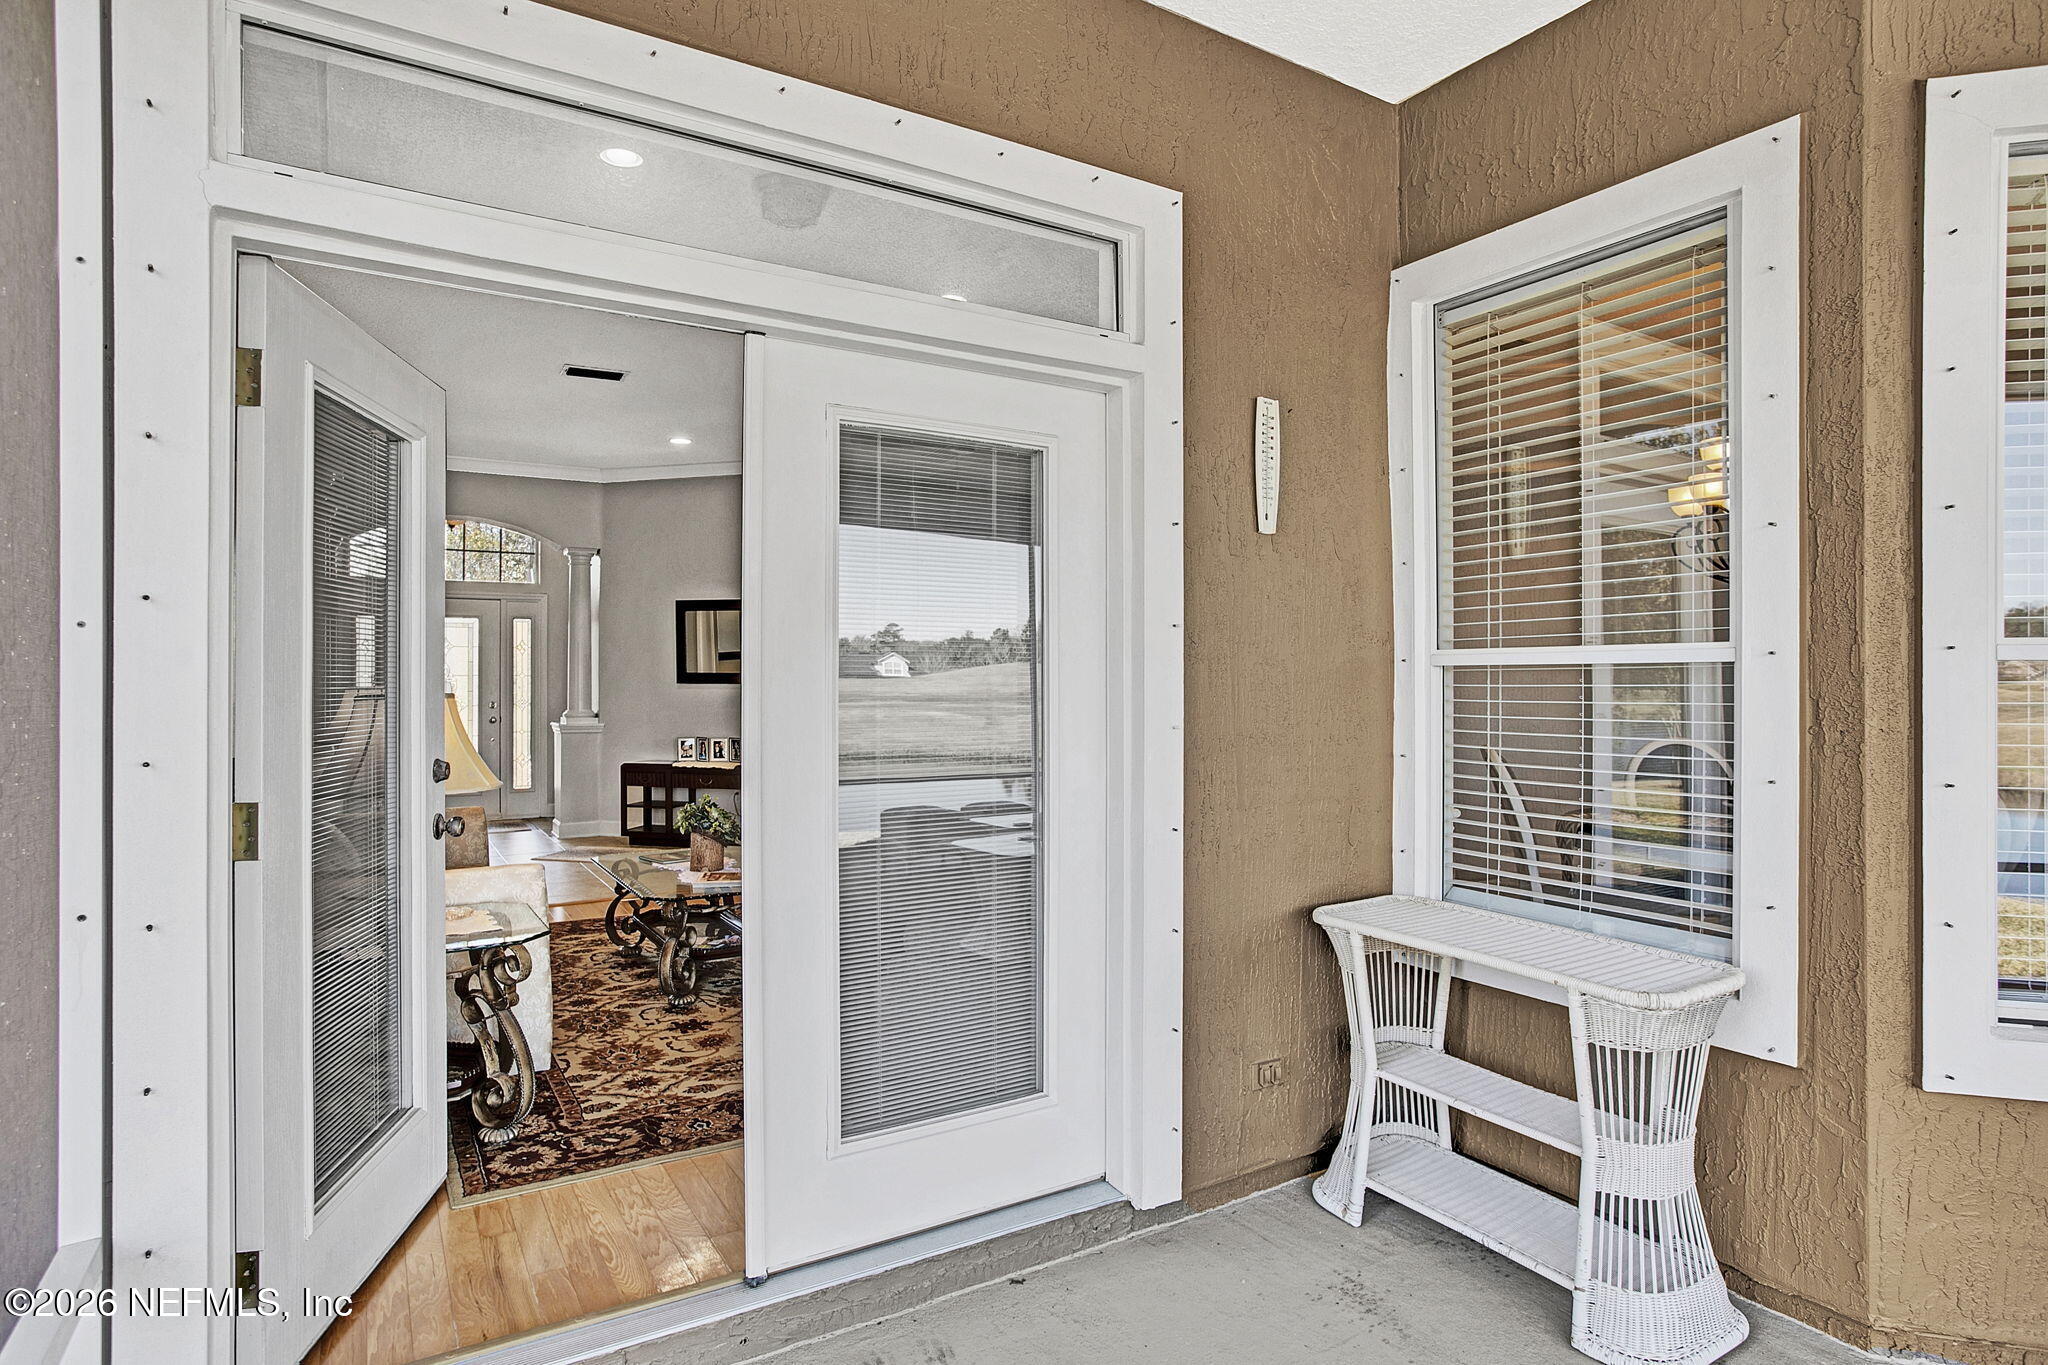
Covered patio with a white wicker table beside an open door to a furnished living room.
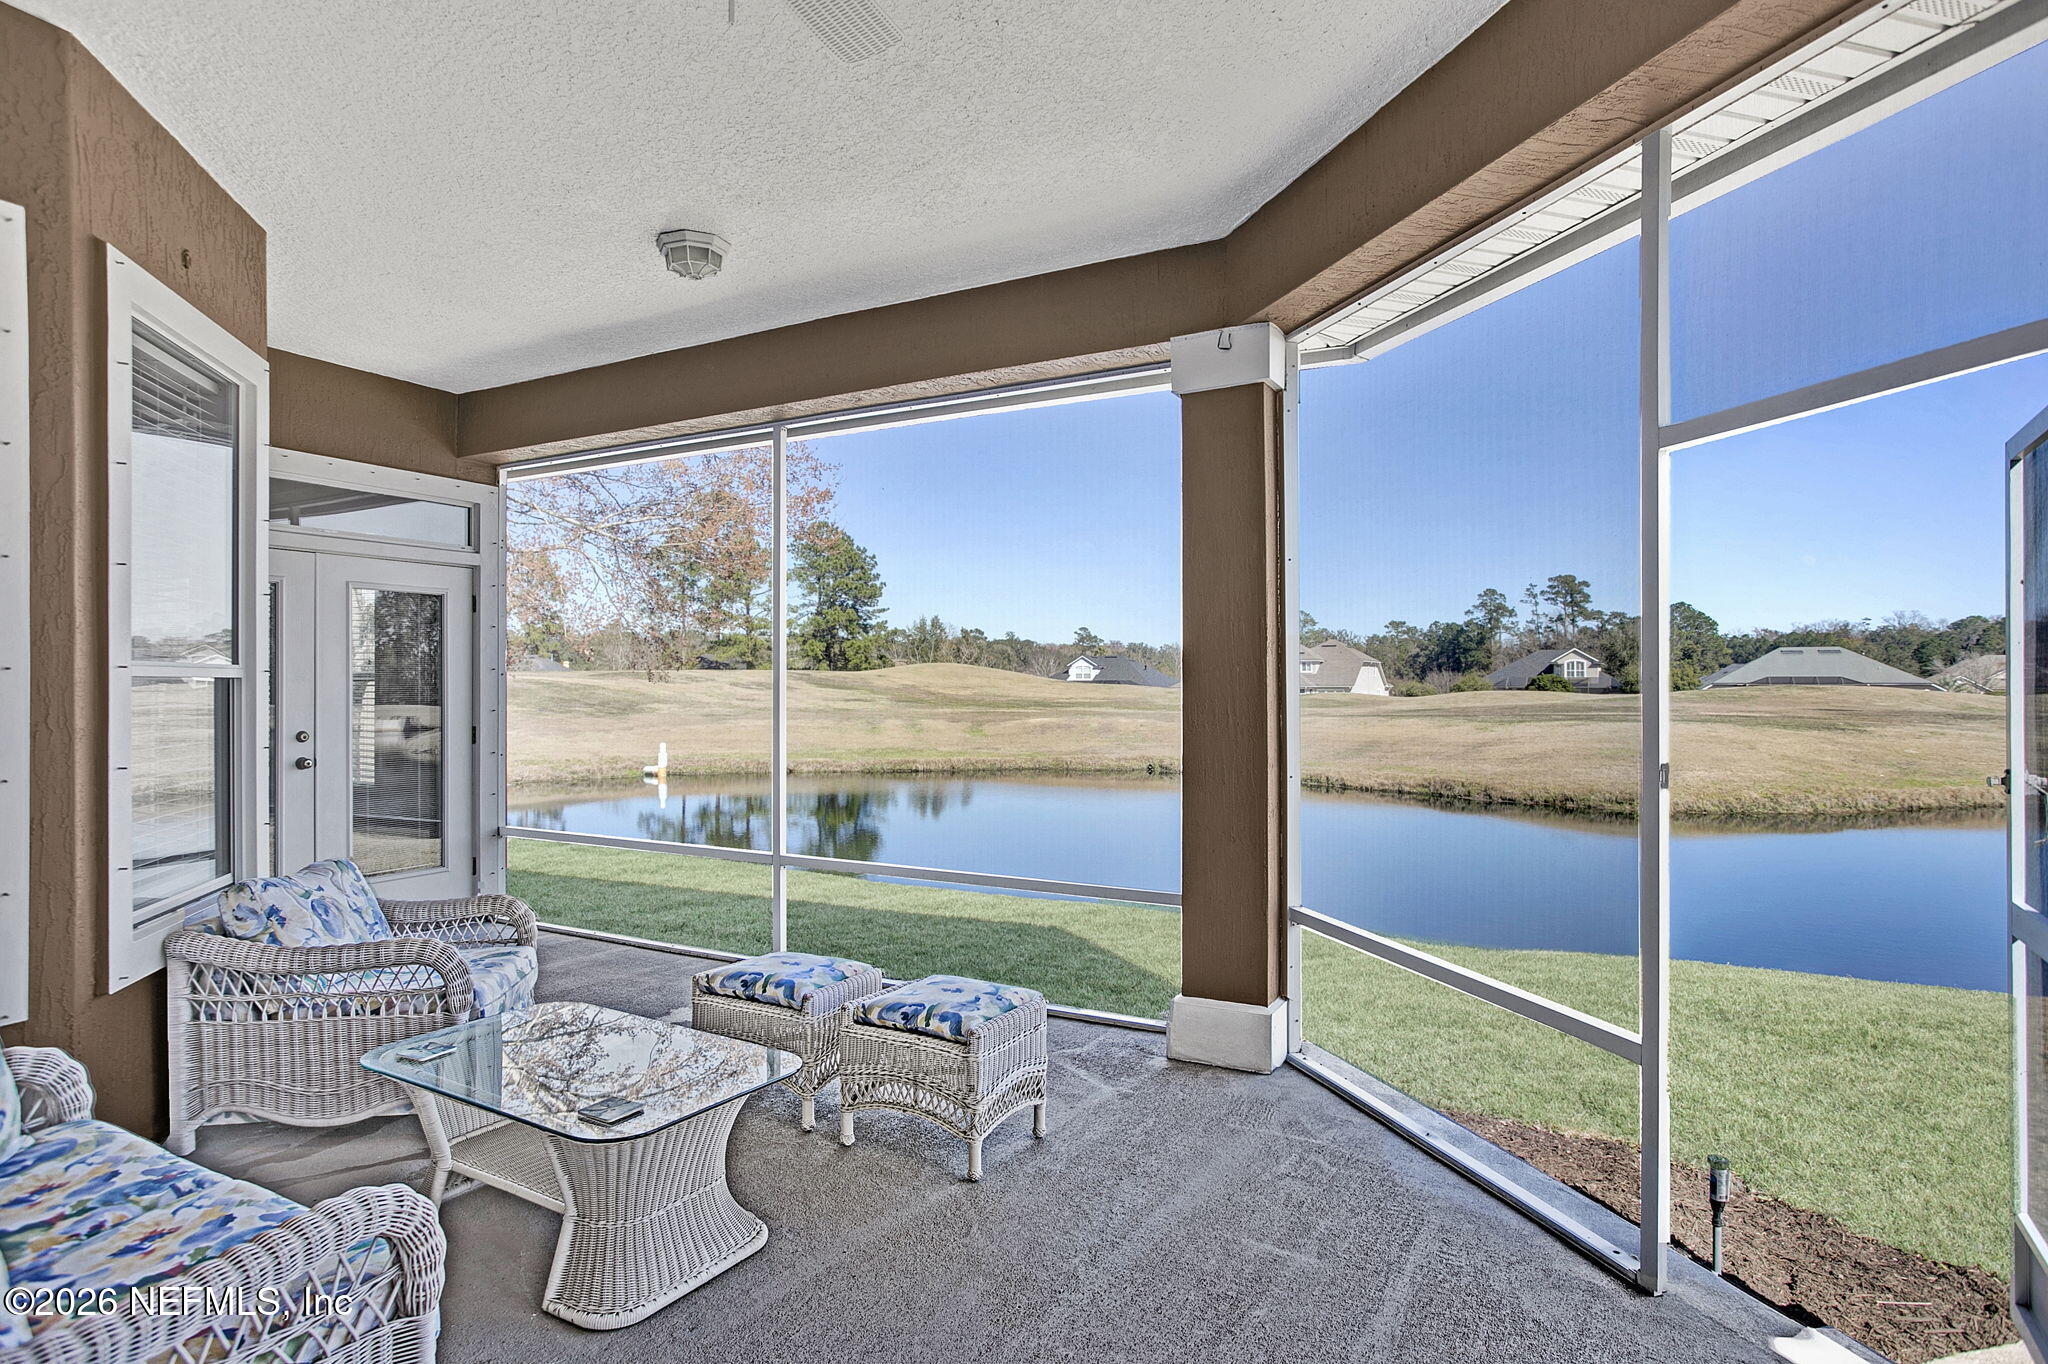
Screened patio with wicker seating overlooking a pond.
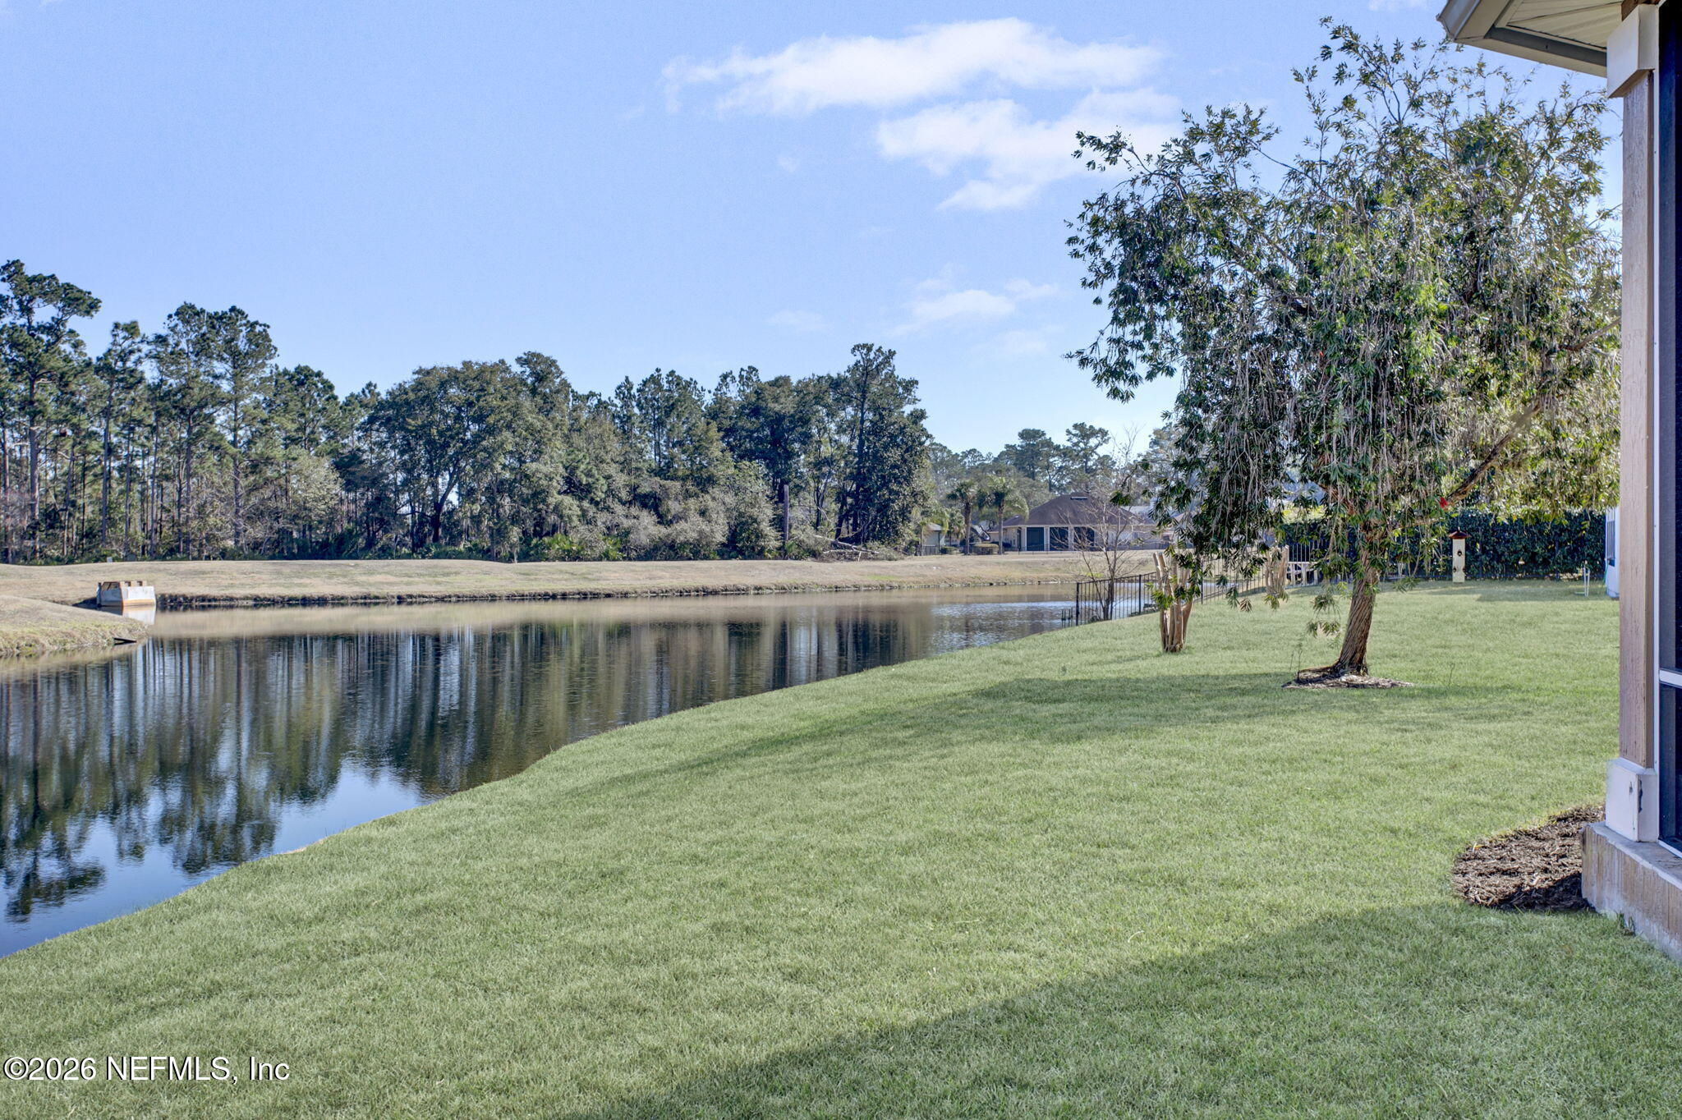
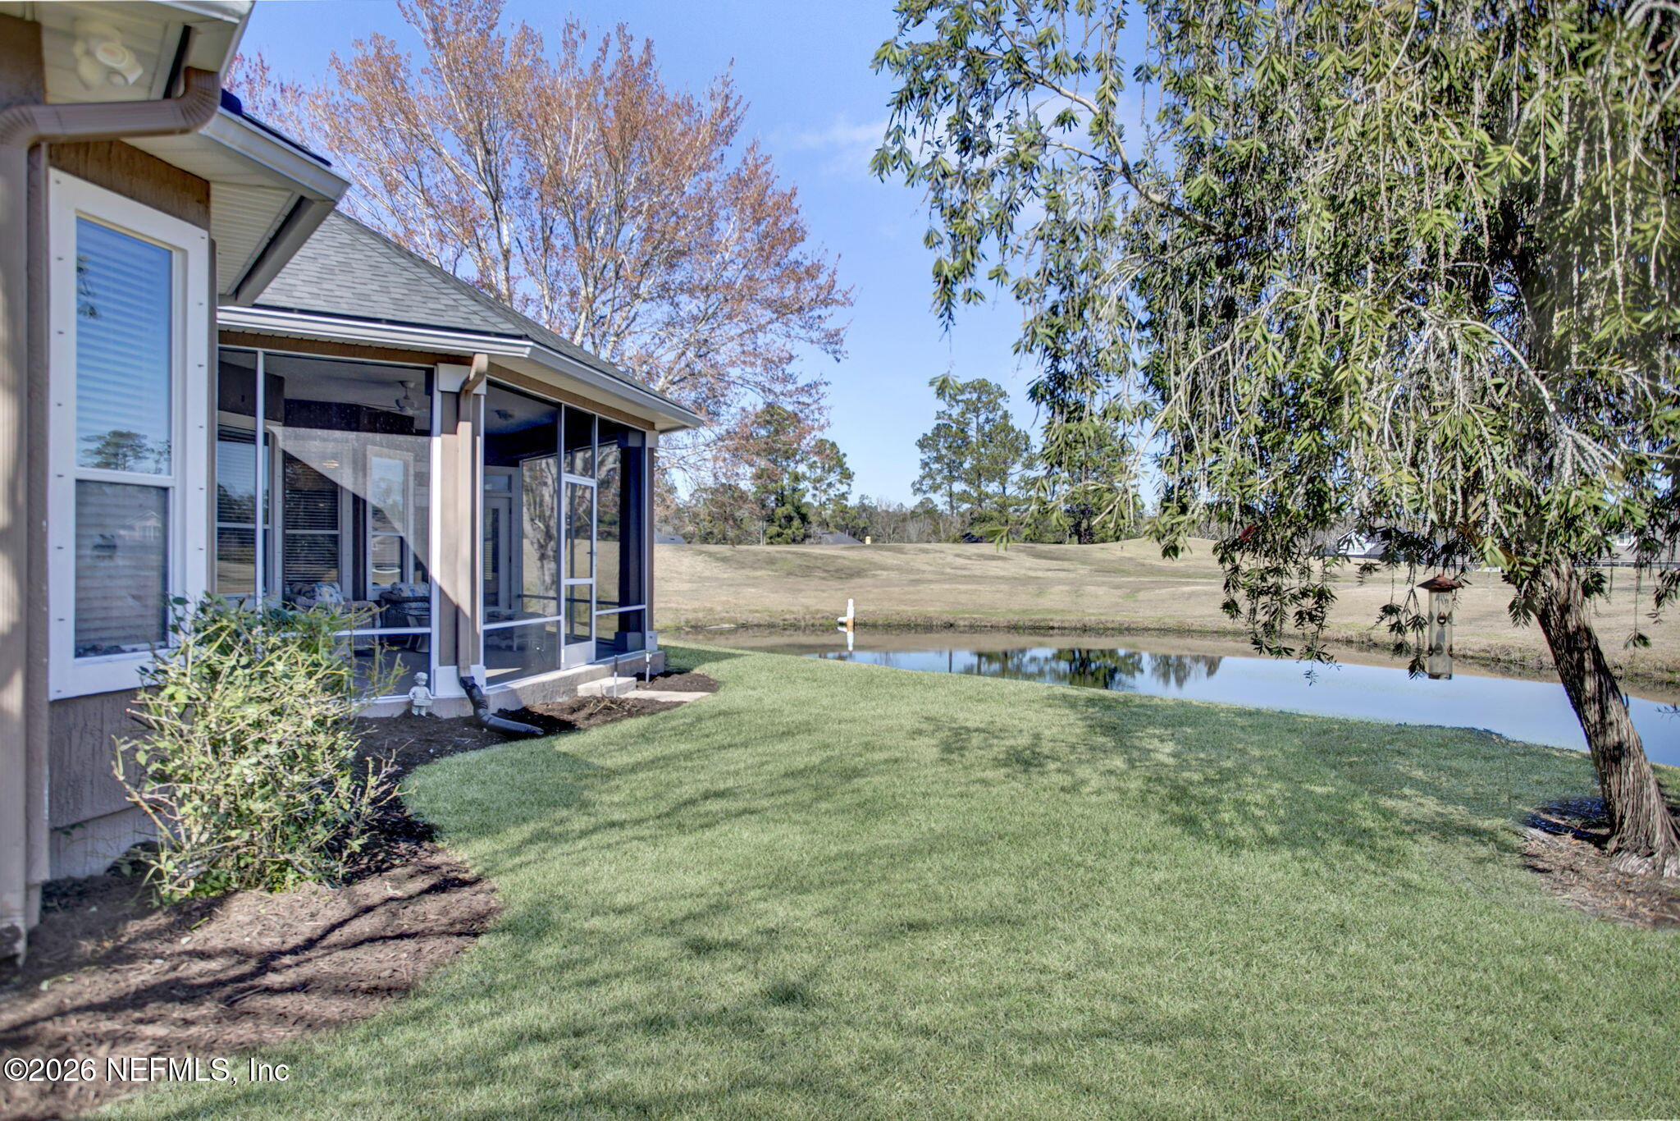
Grassy backyard beside a pond, with mature trees and a wooded tree line across the water.
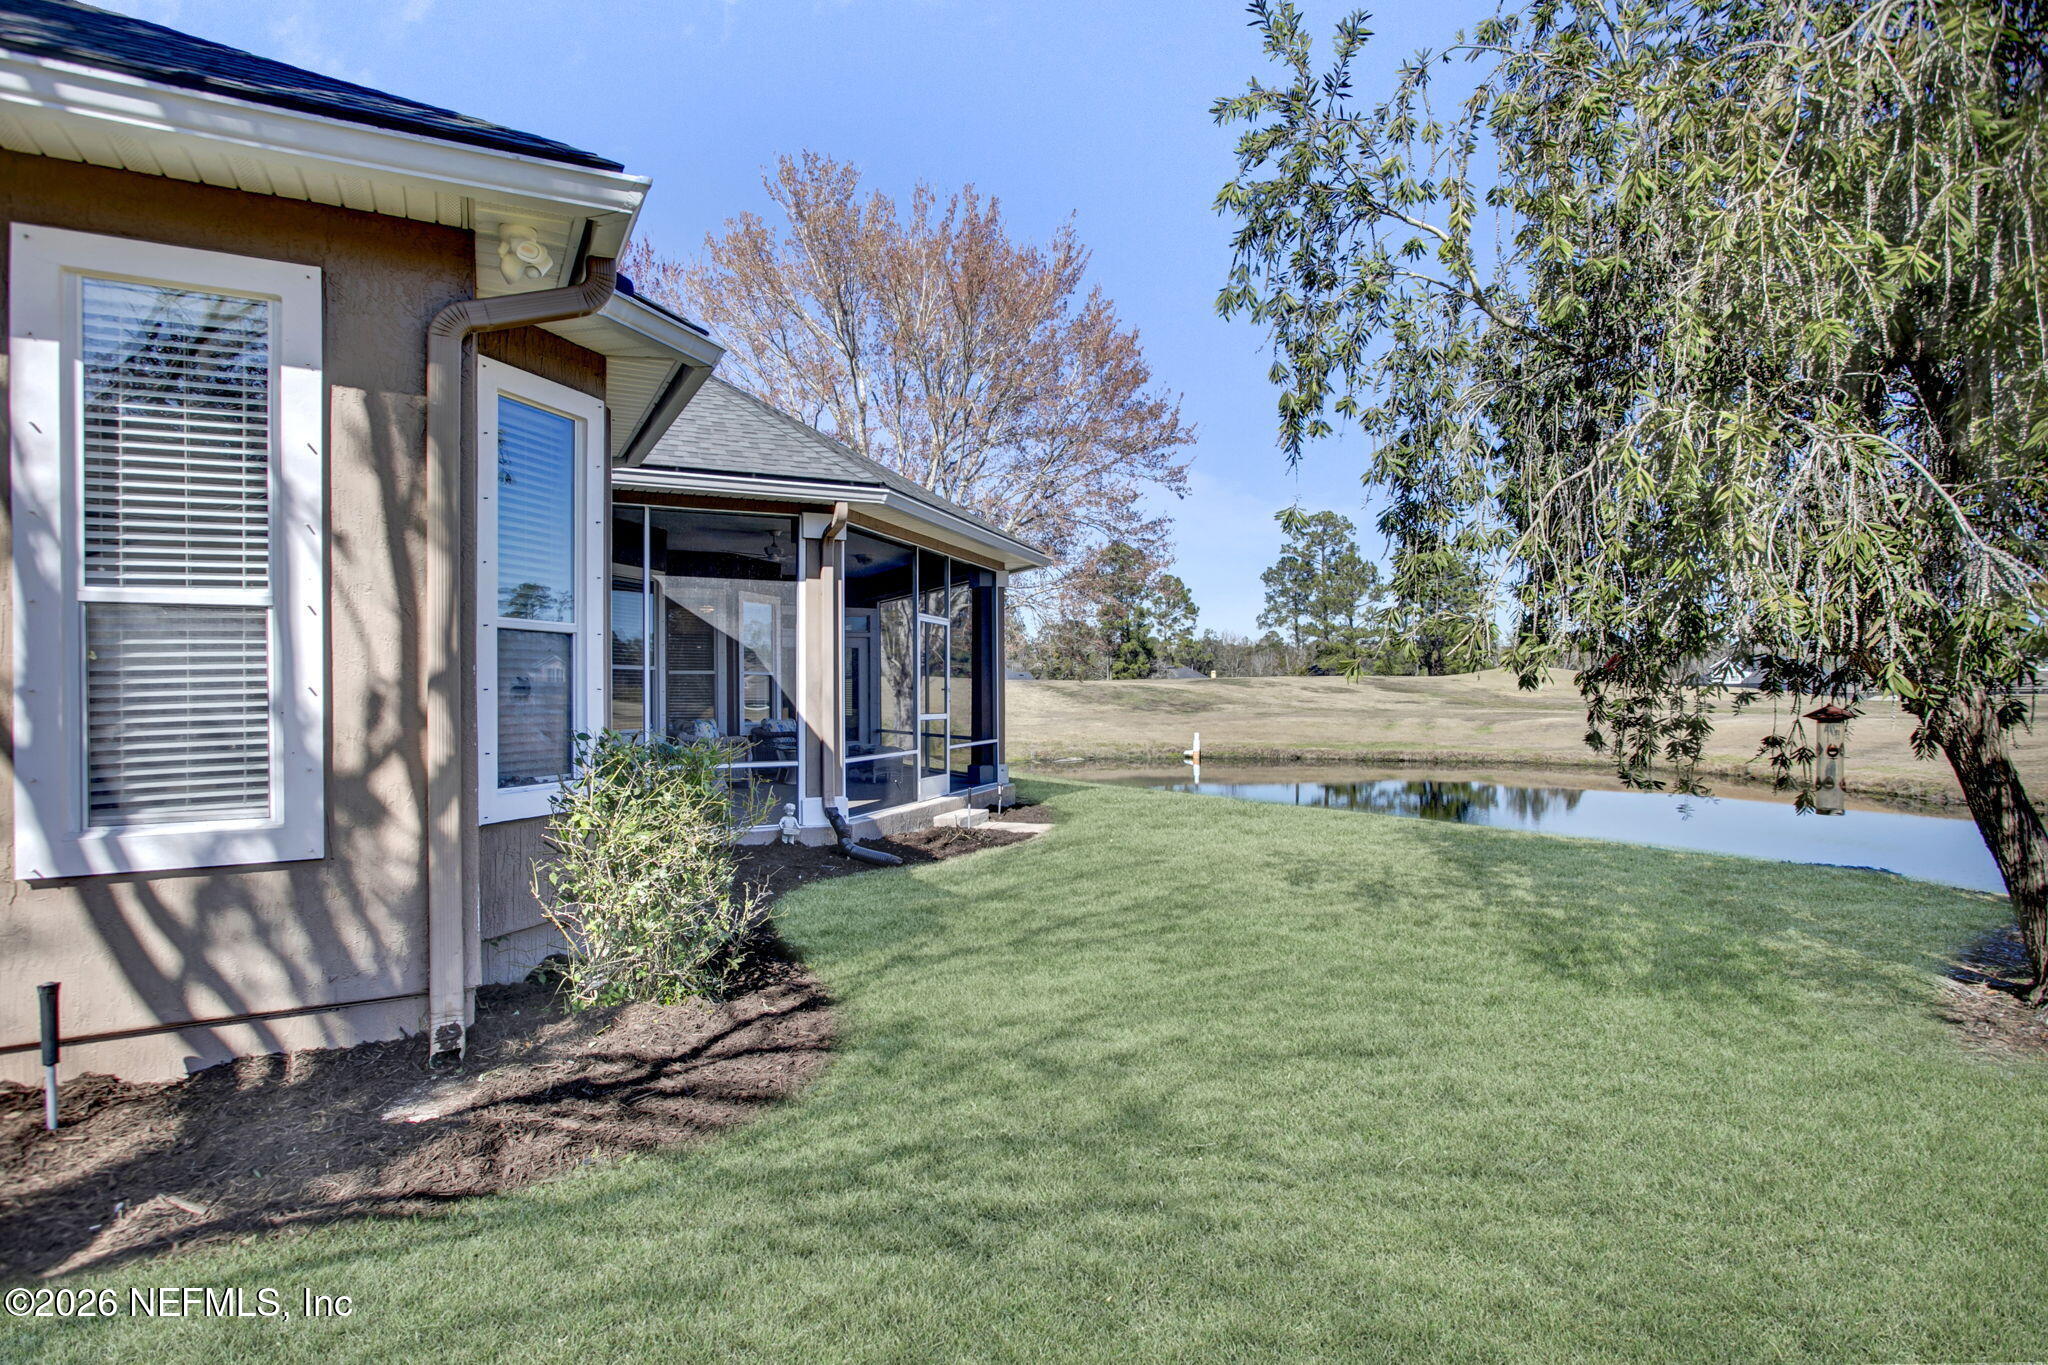
House with a screened porch beside a pond and neatly landscaped lawn.
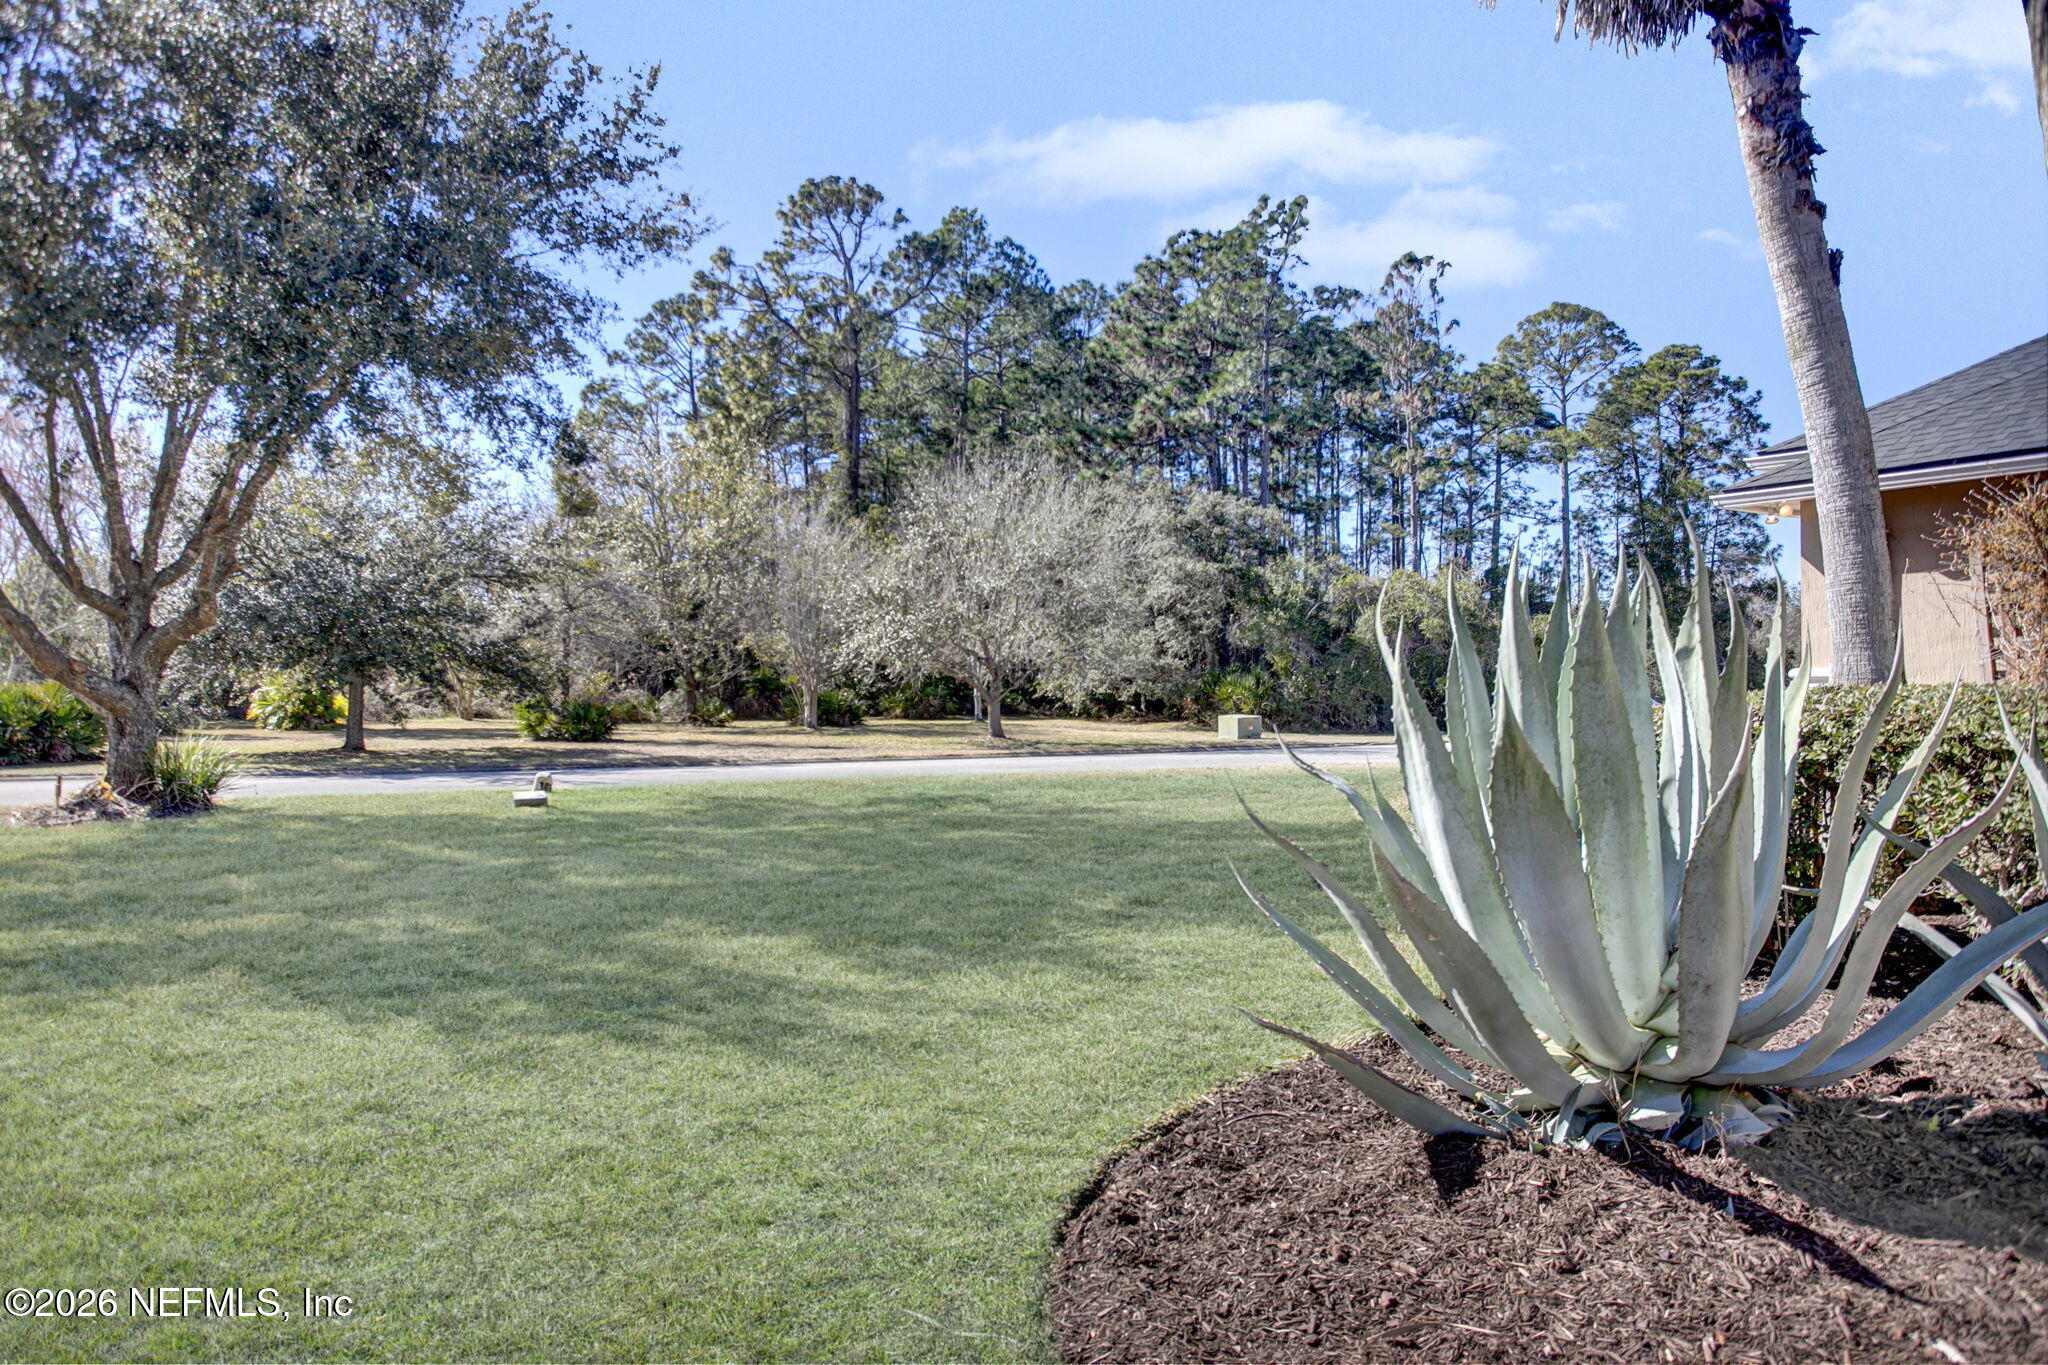
Front yard with a broad lawn, mature trees, and a large agave beside the house.
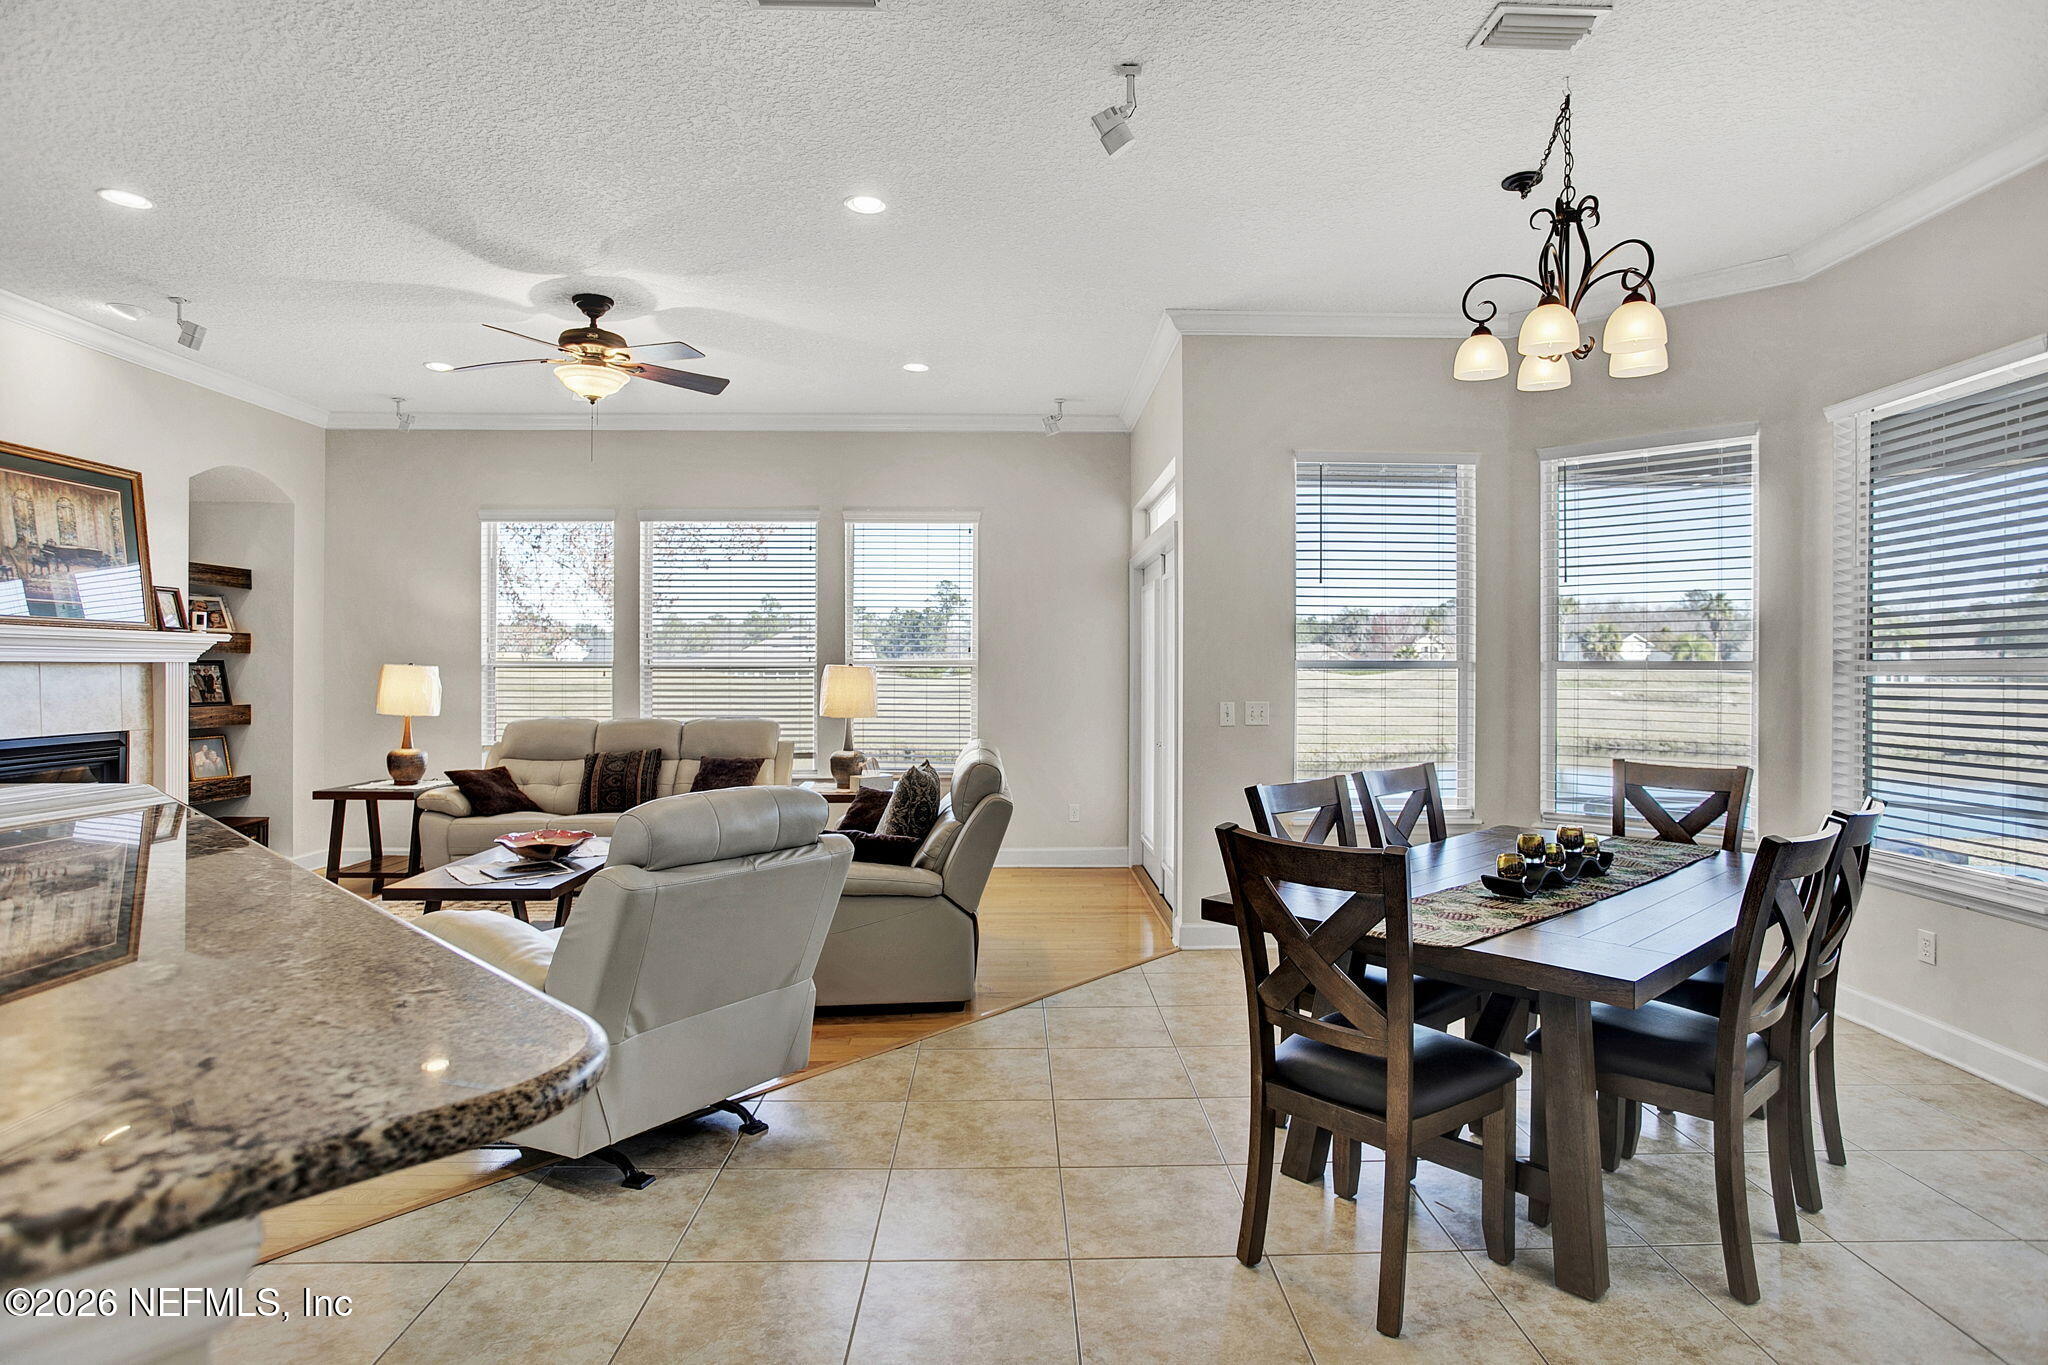
Open-plan living and dining room with a fireplace, large windows, and a dark wood dining table.
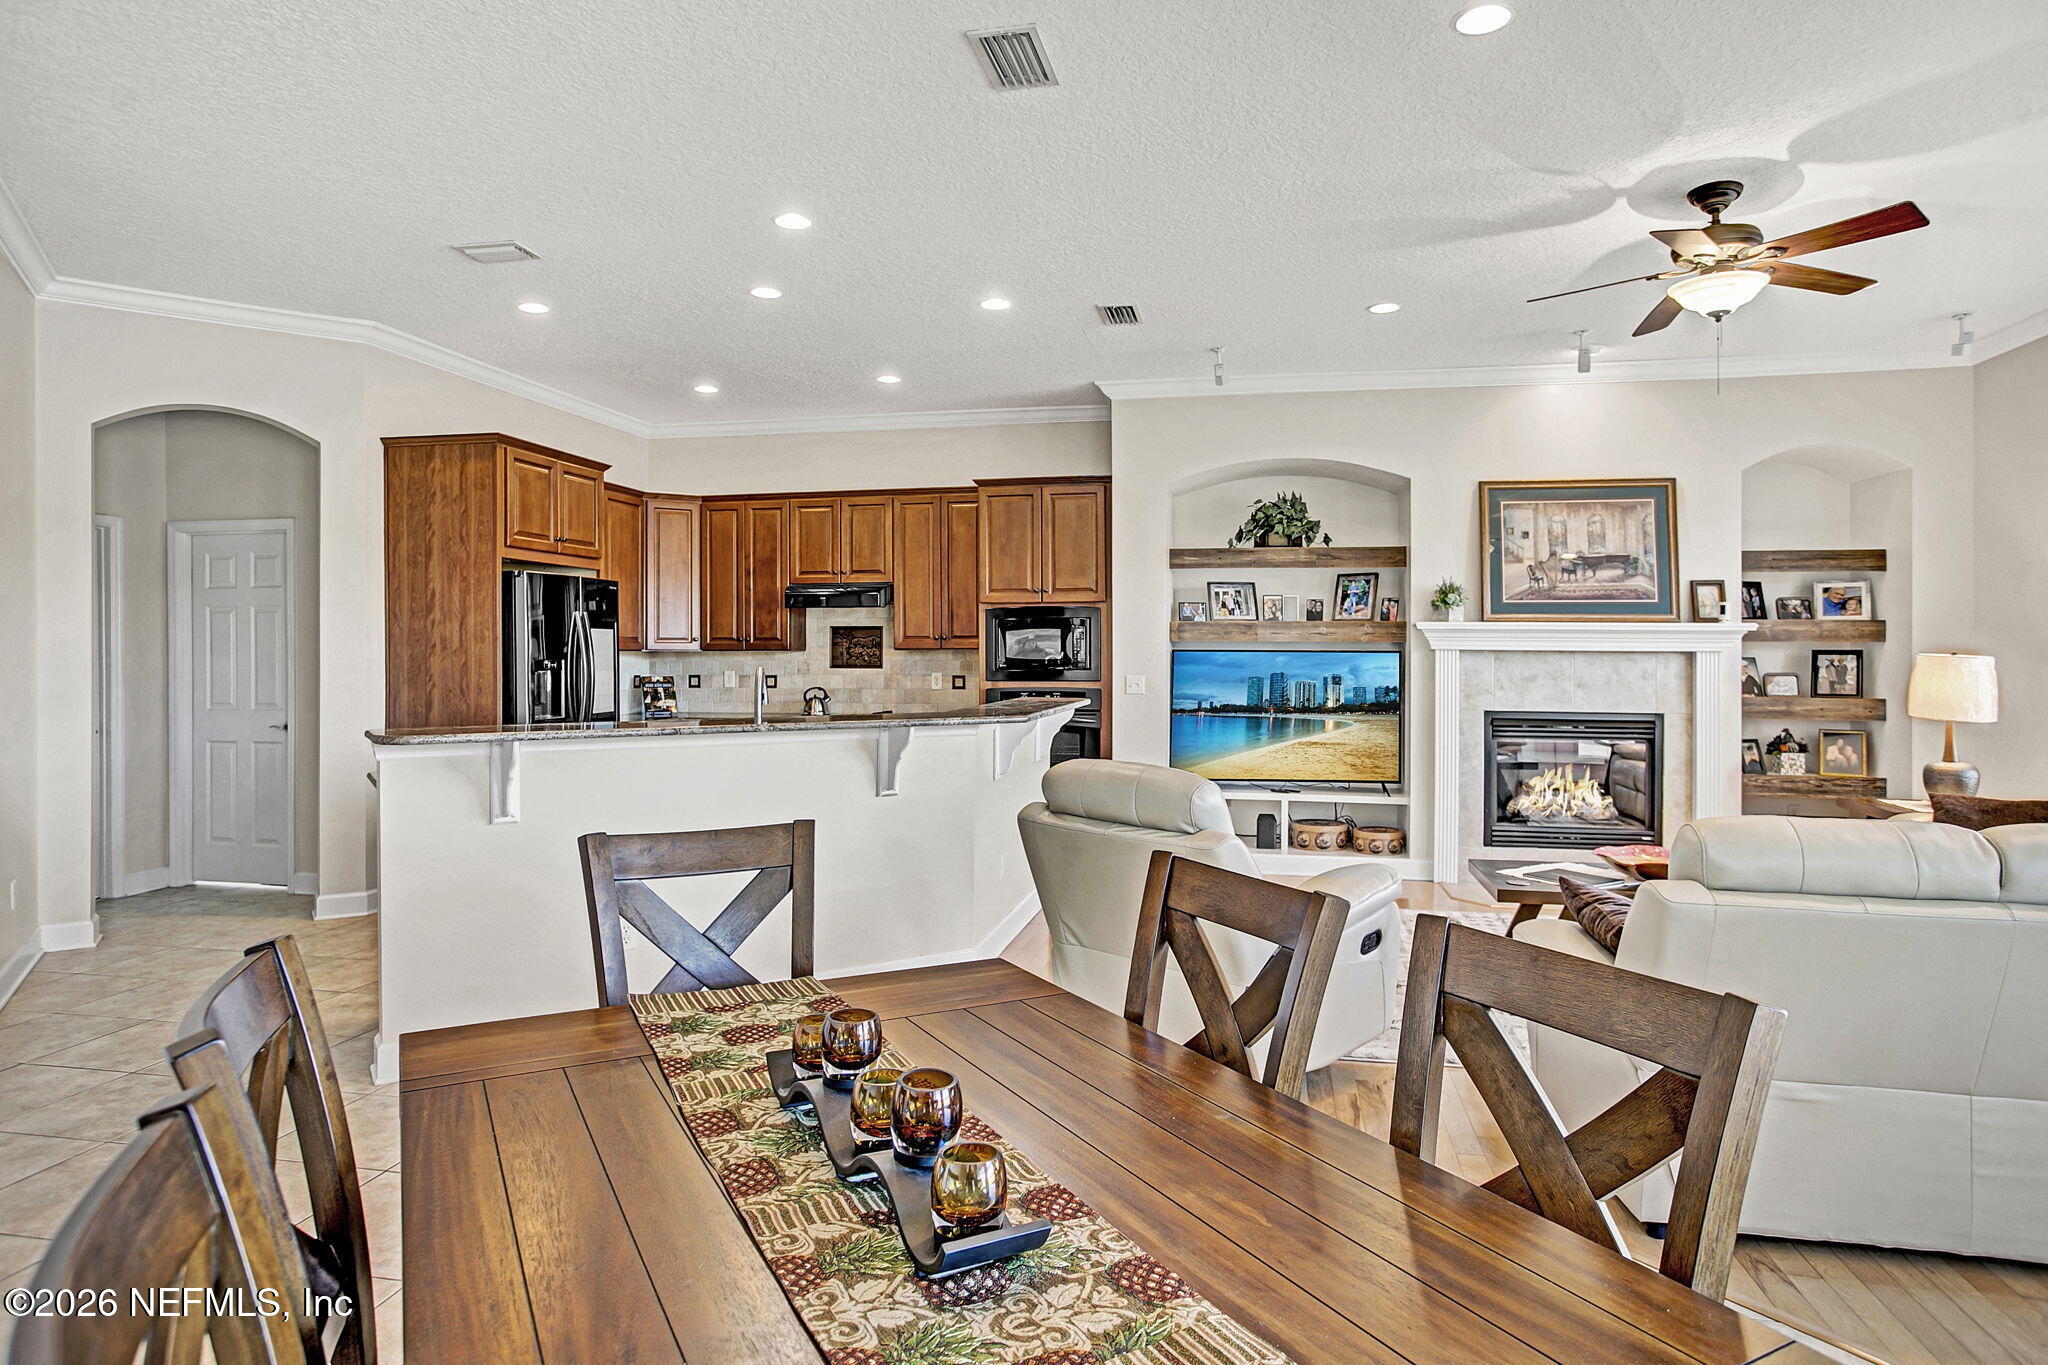
Open-plan kitchen and living room with warm wood cabinets, a dining table, and a fireplace.
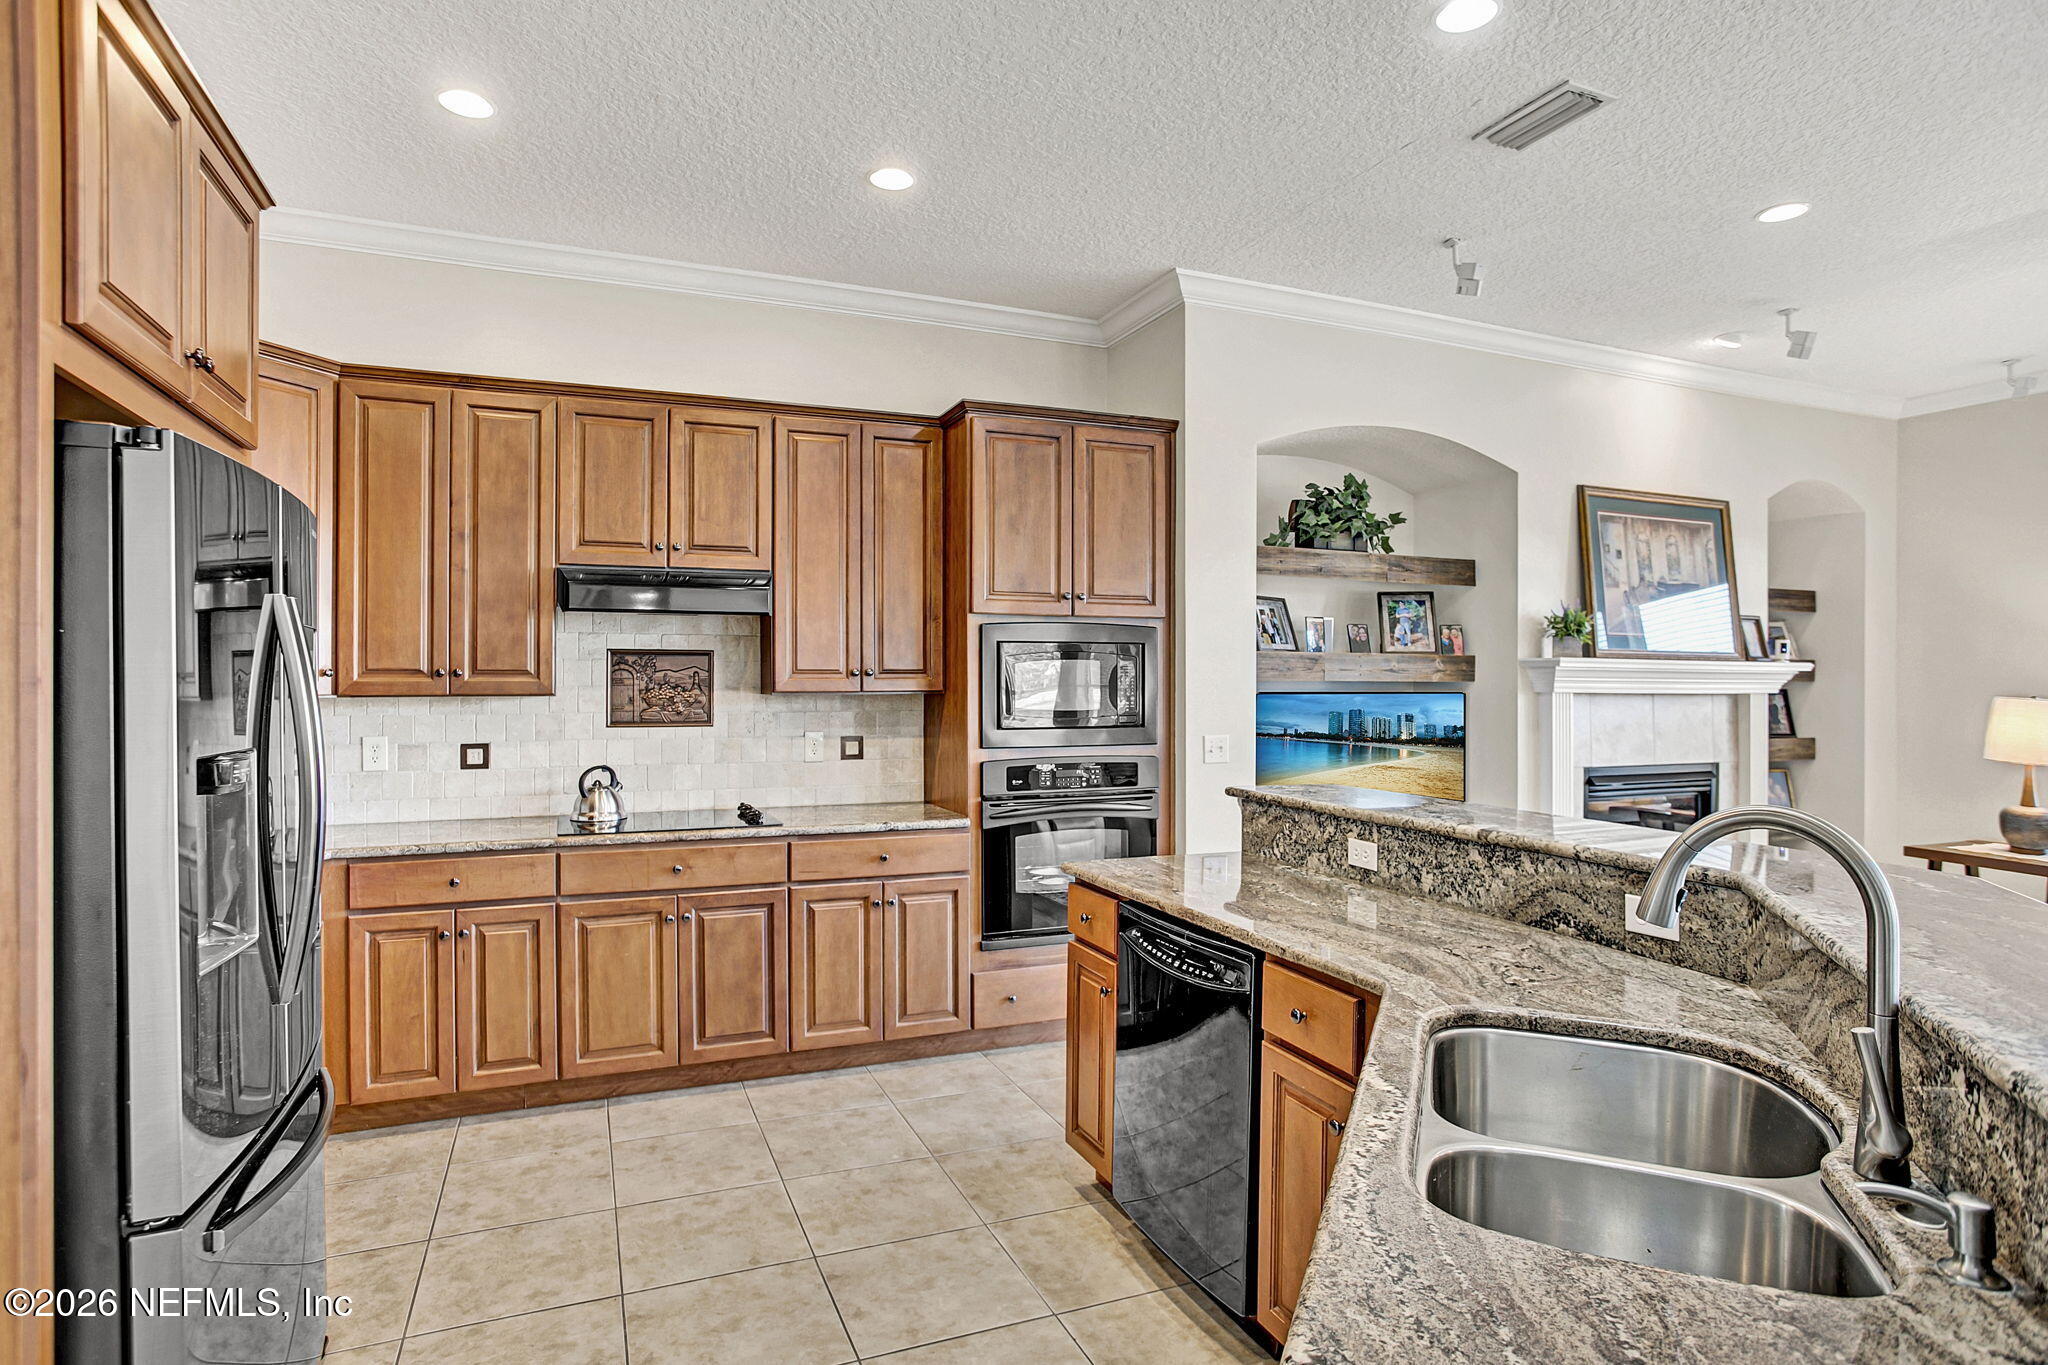
Kitchen with warm wood cabinets, granite counters, stainless steel appliances, and a large double-basin sink.
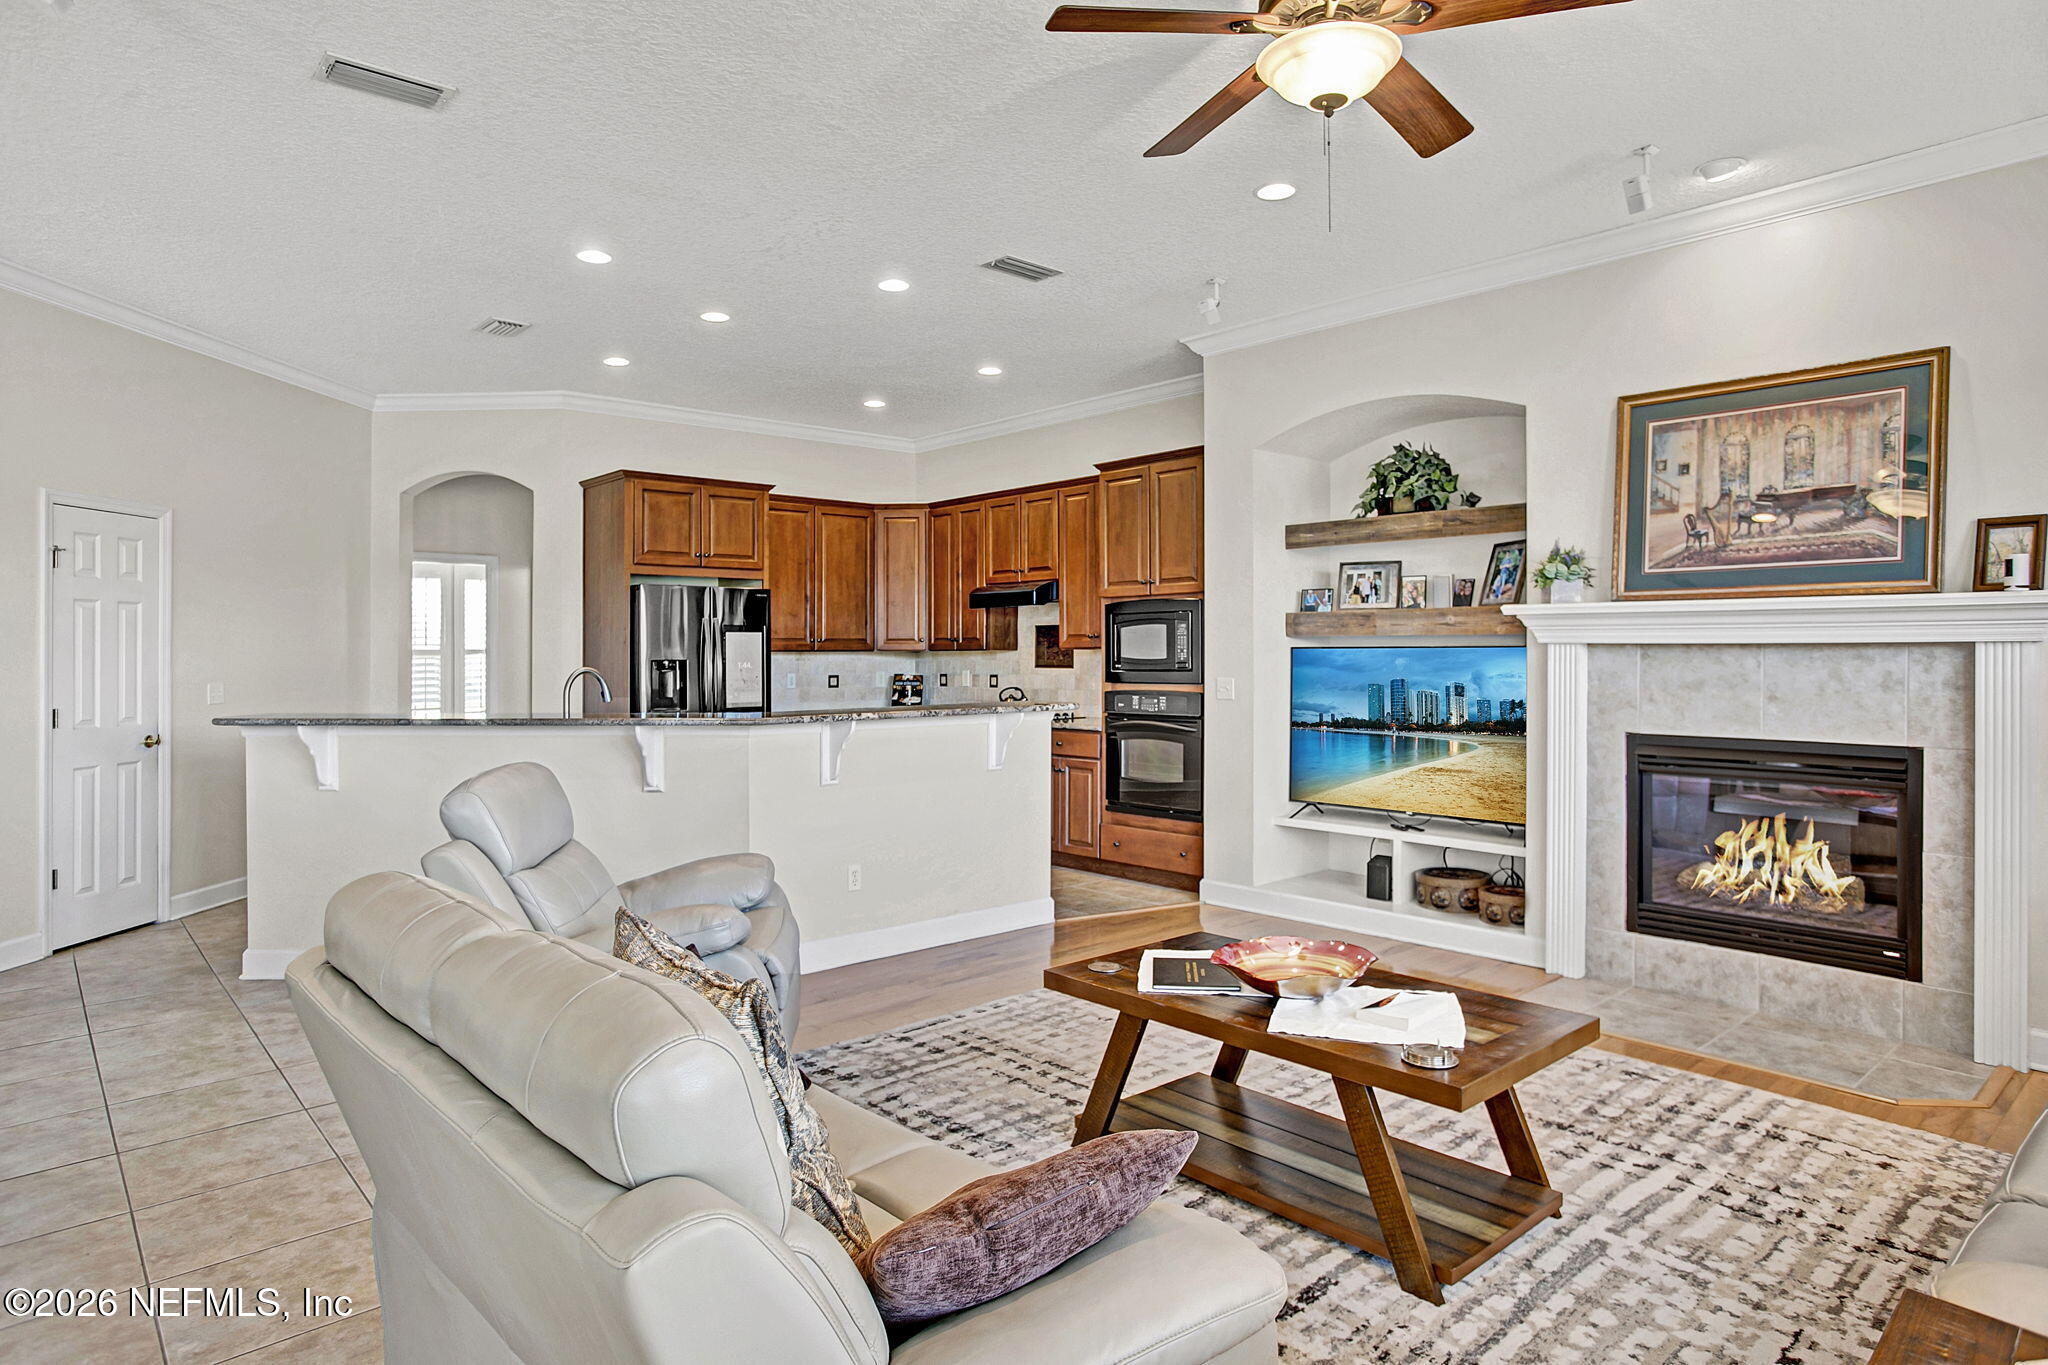
Open-plan living room and kitchen with wood cabinets, a breakfast bar, and a tiled fireplace.
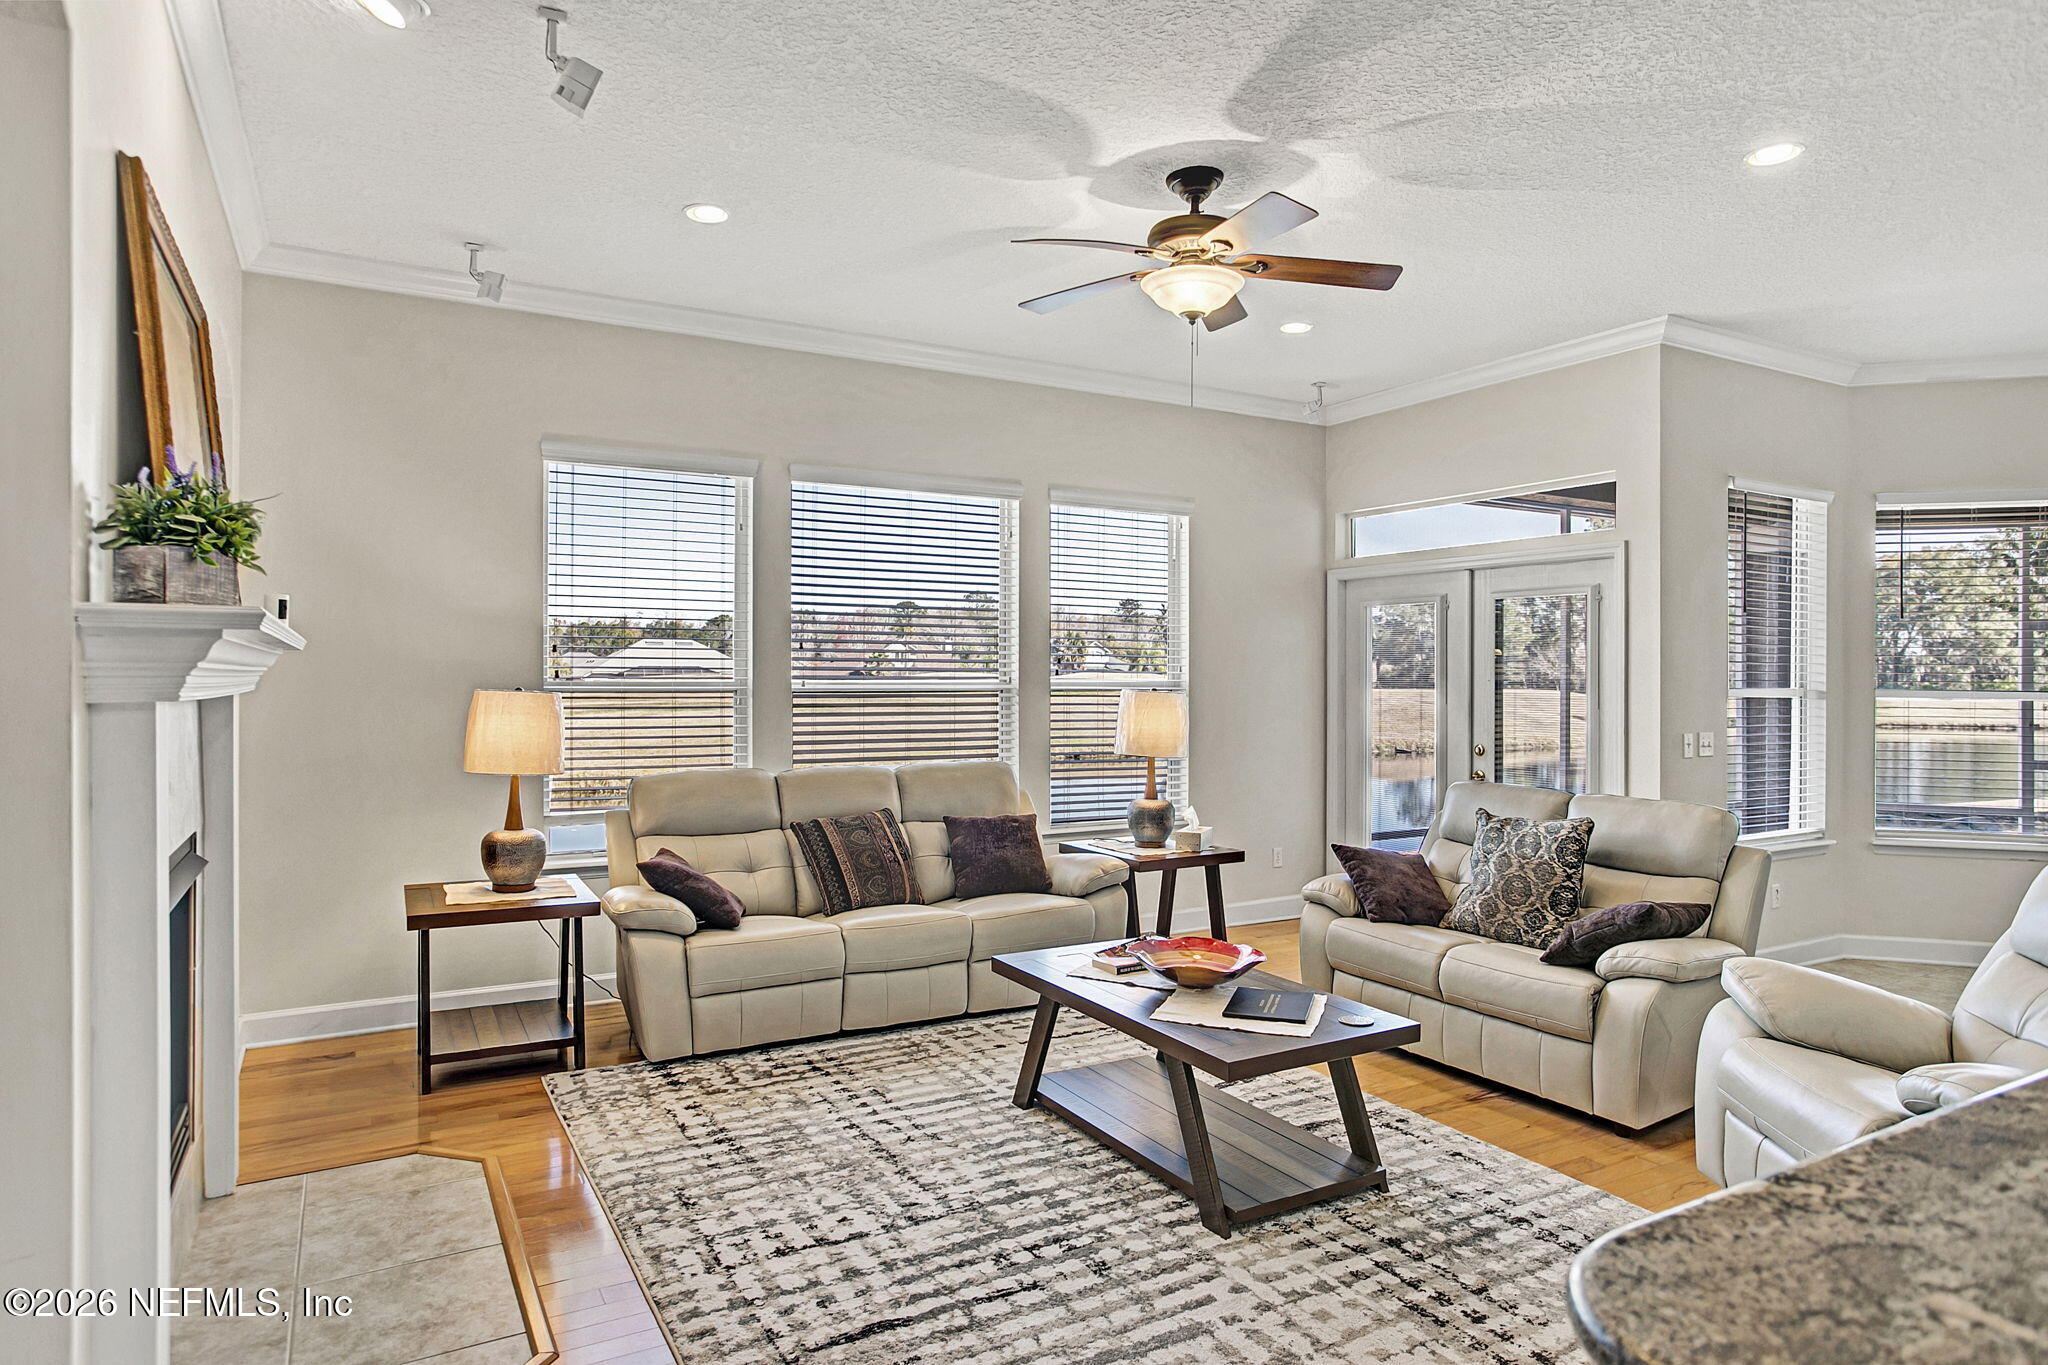
Living room with cream sofas and a fireplace, featuring large windows overlooking the water.
Furnished living room with cream leather seating, a wood coffee table, and an adjoining dining area.
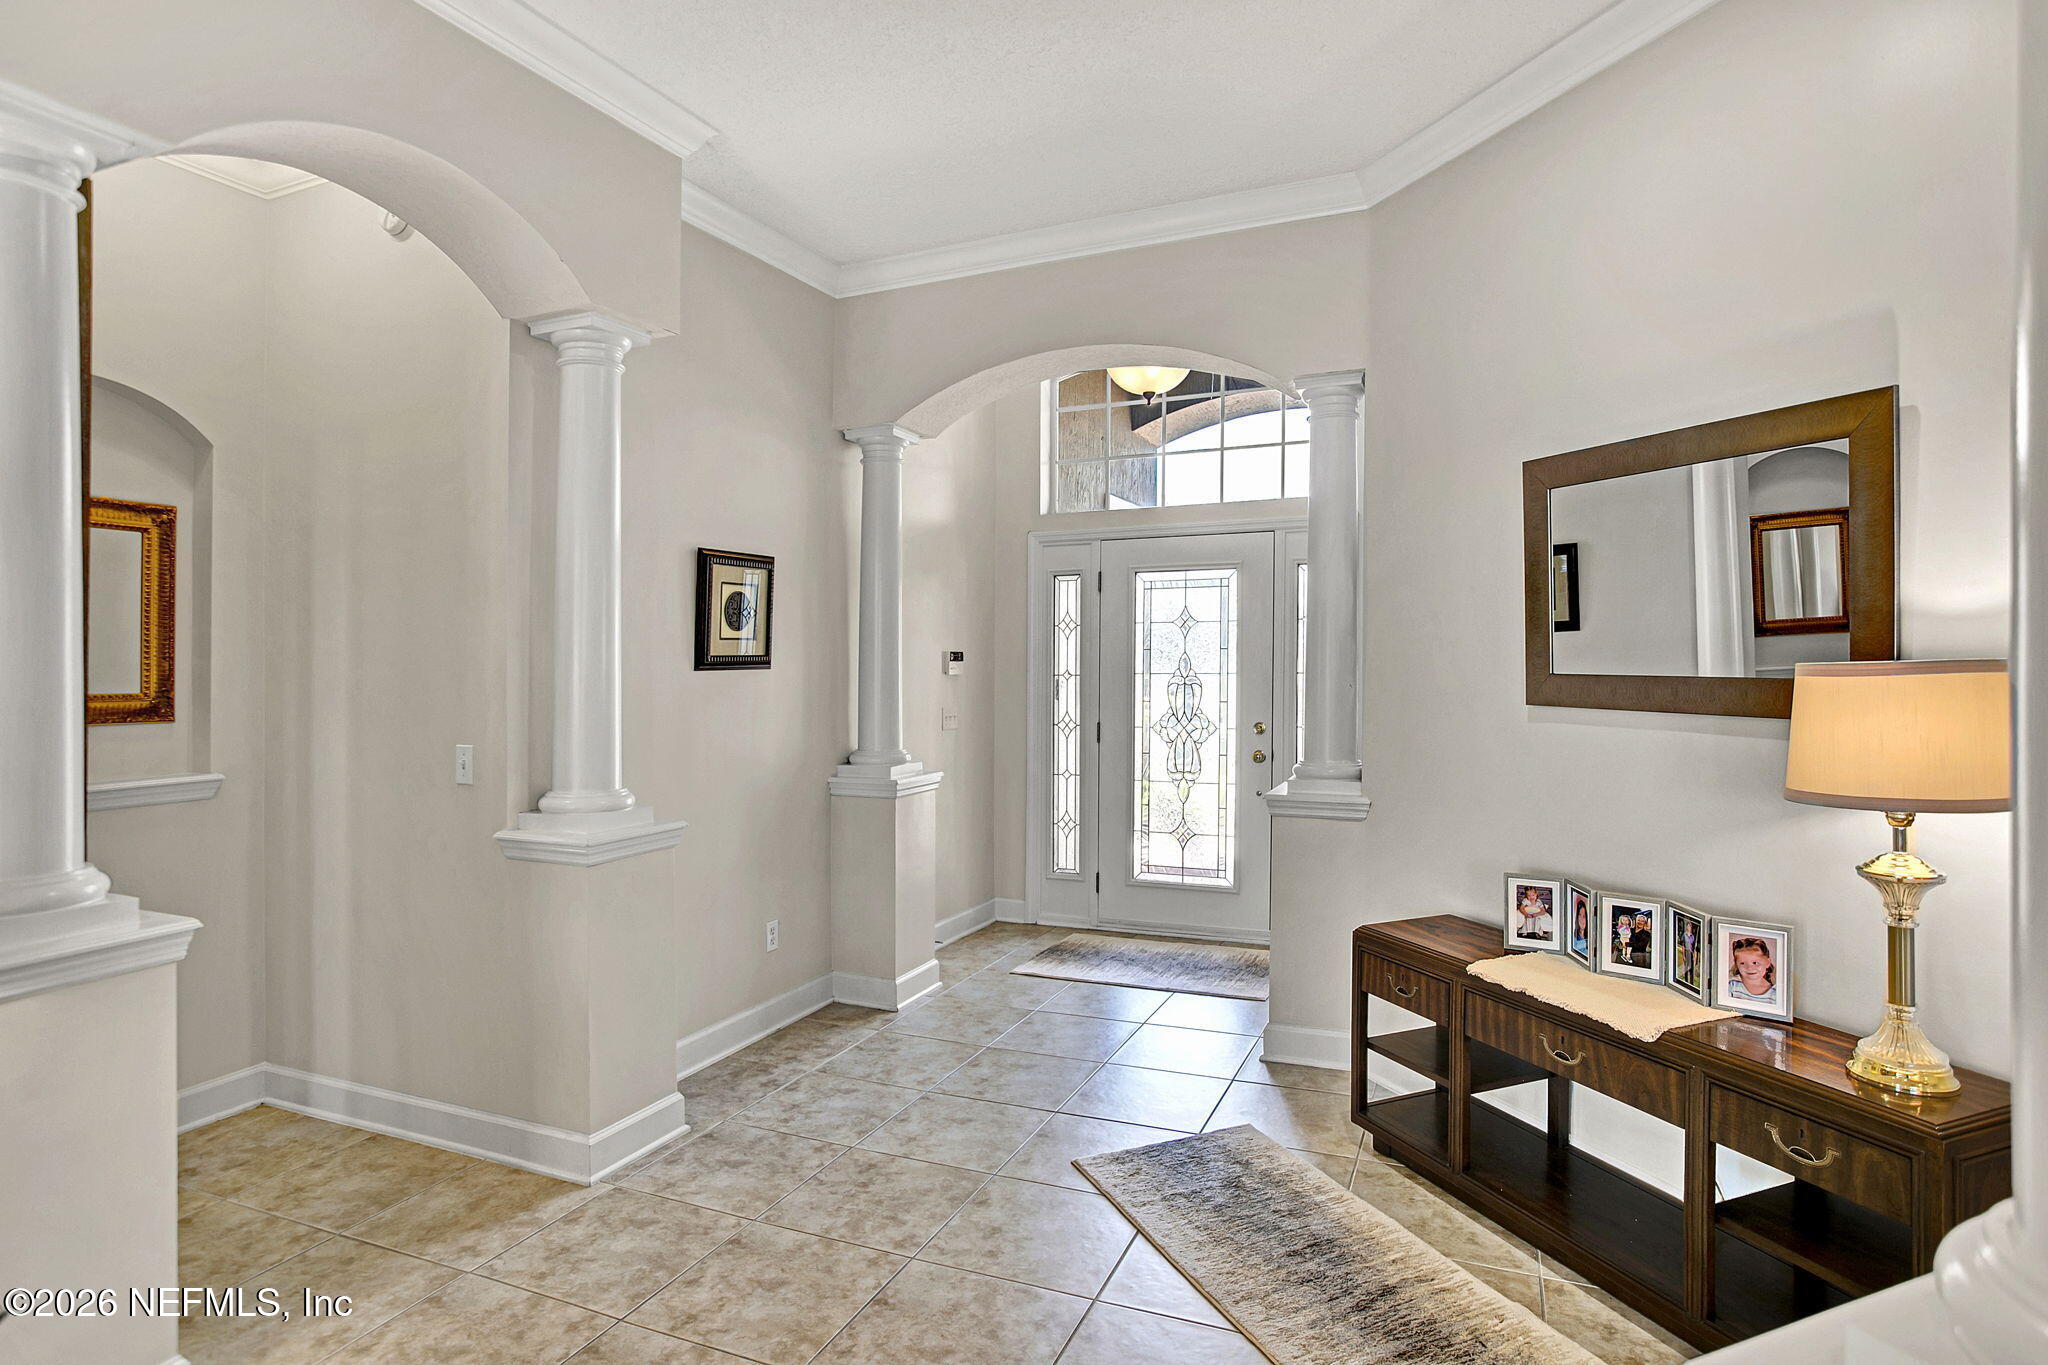
Foyer with tiled floors, white columns and arches, and a stained-glass front door.
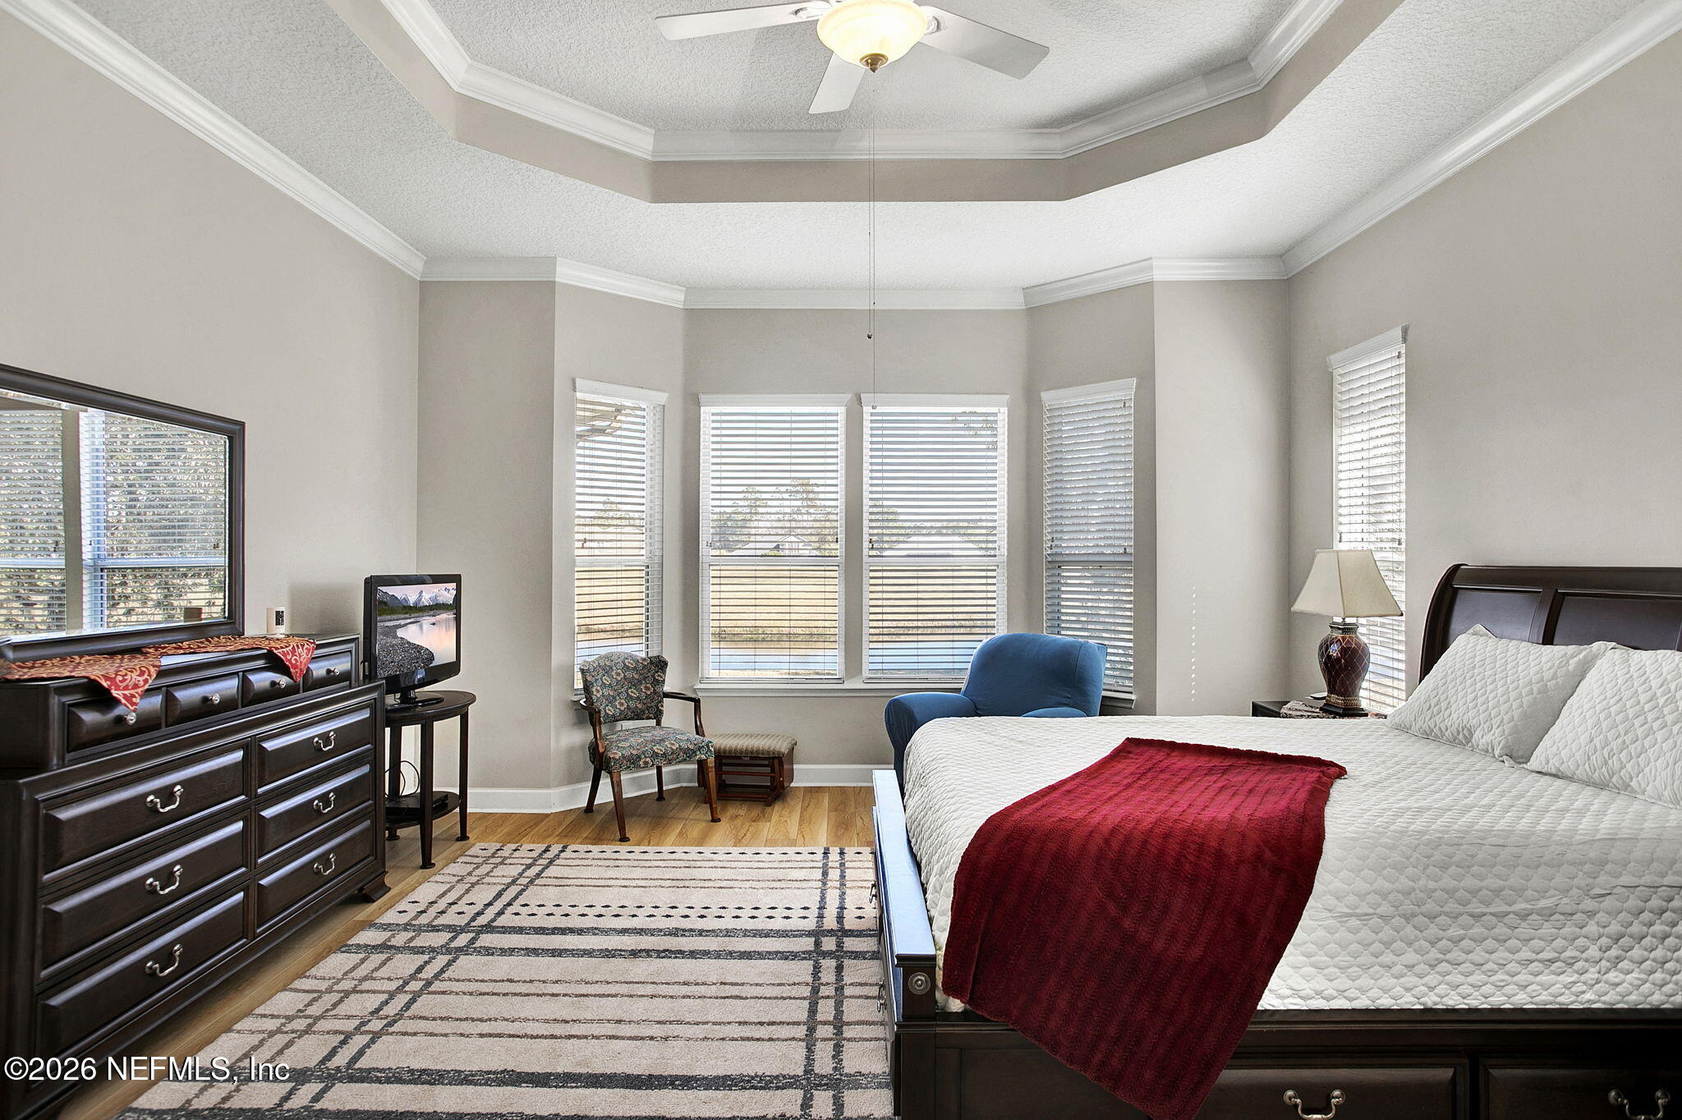
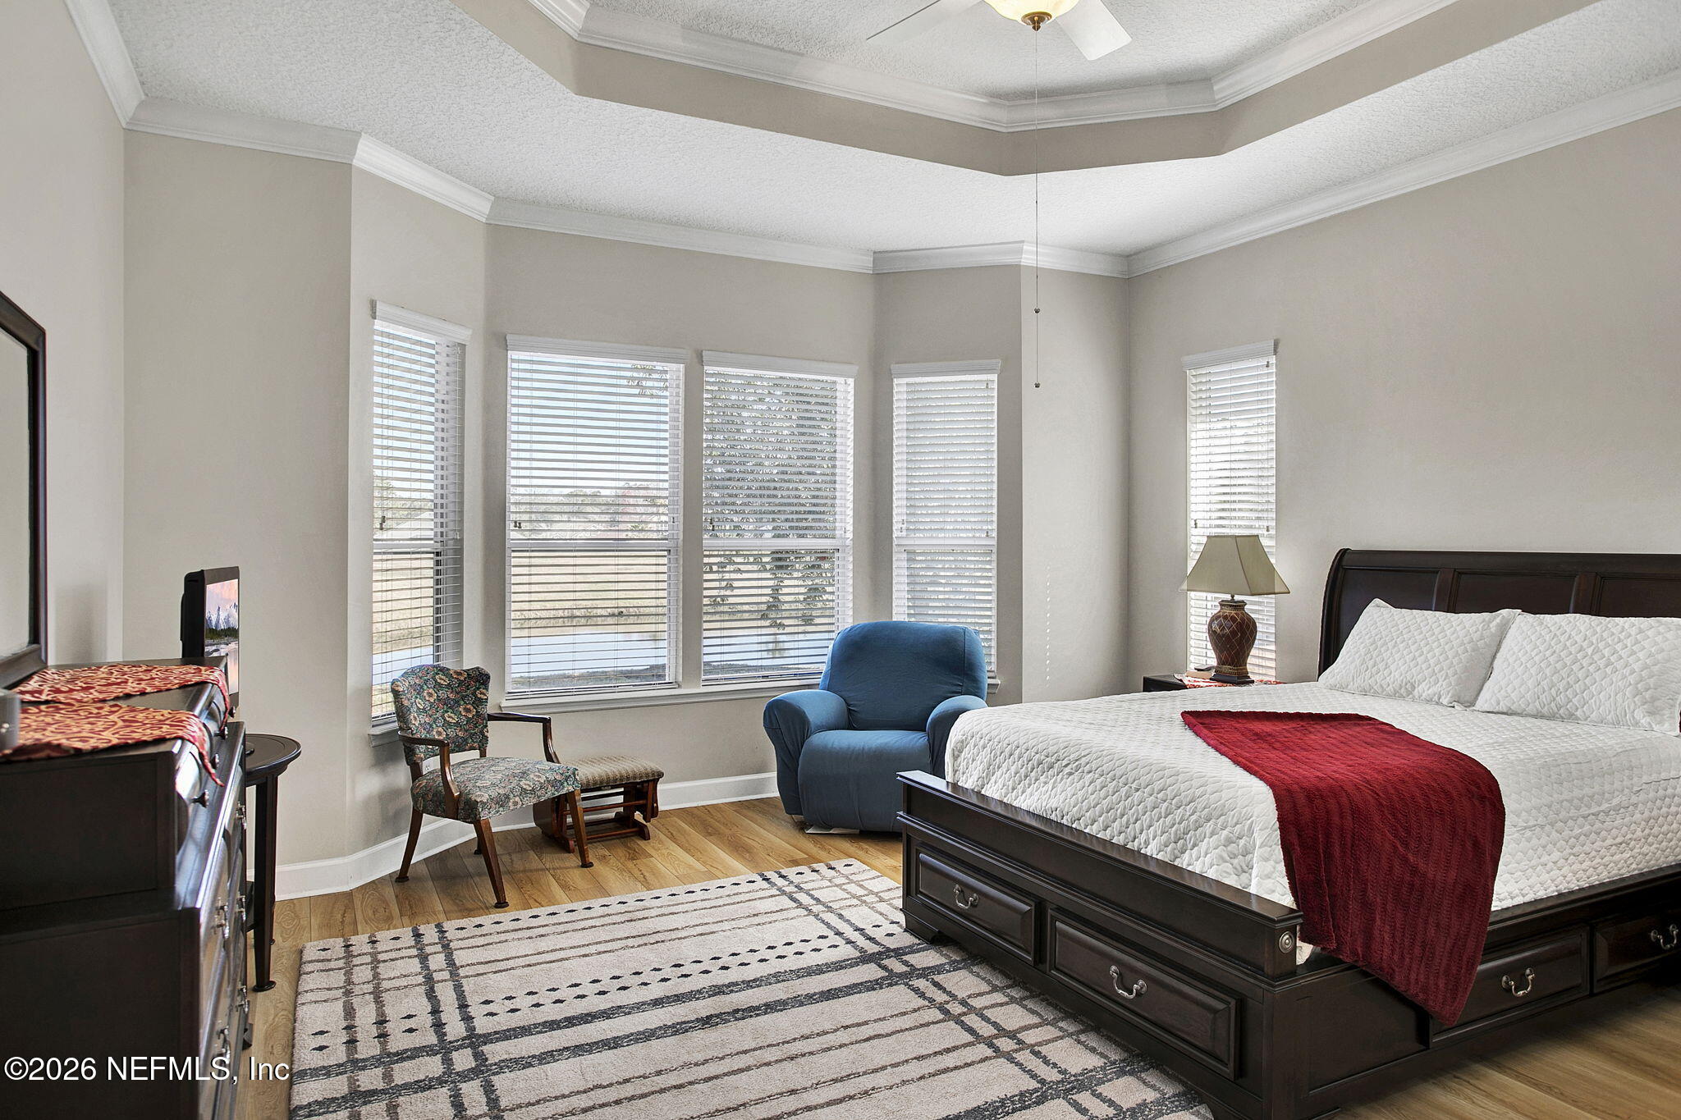
Bedroom with a tray ceiling, multiple windows, and a dark wood bed with a burgundy throw.
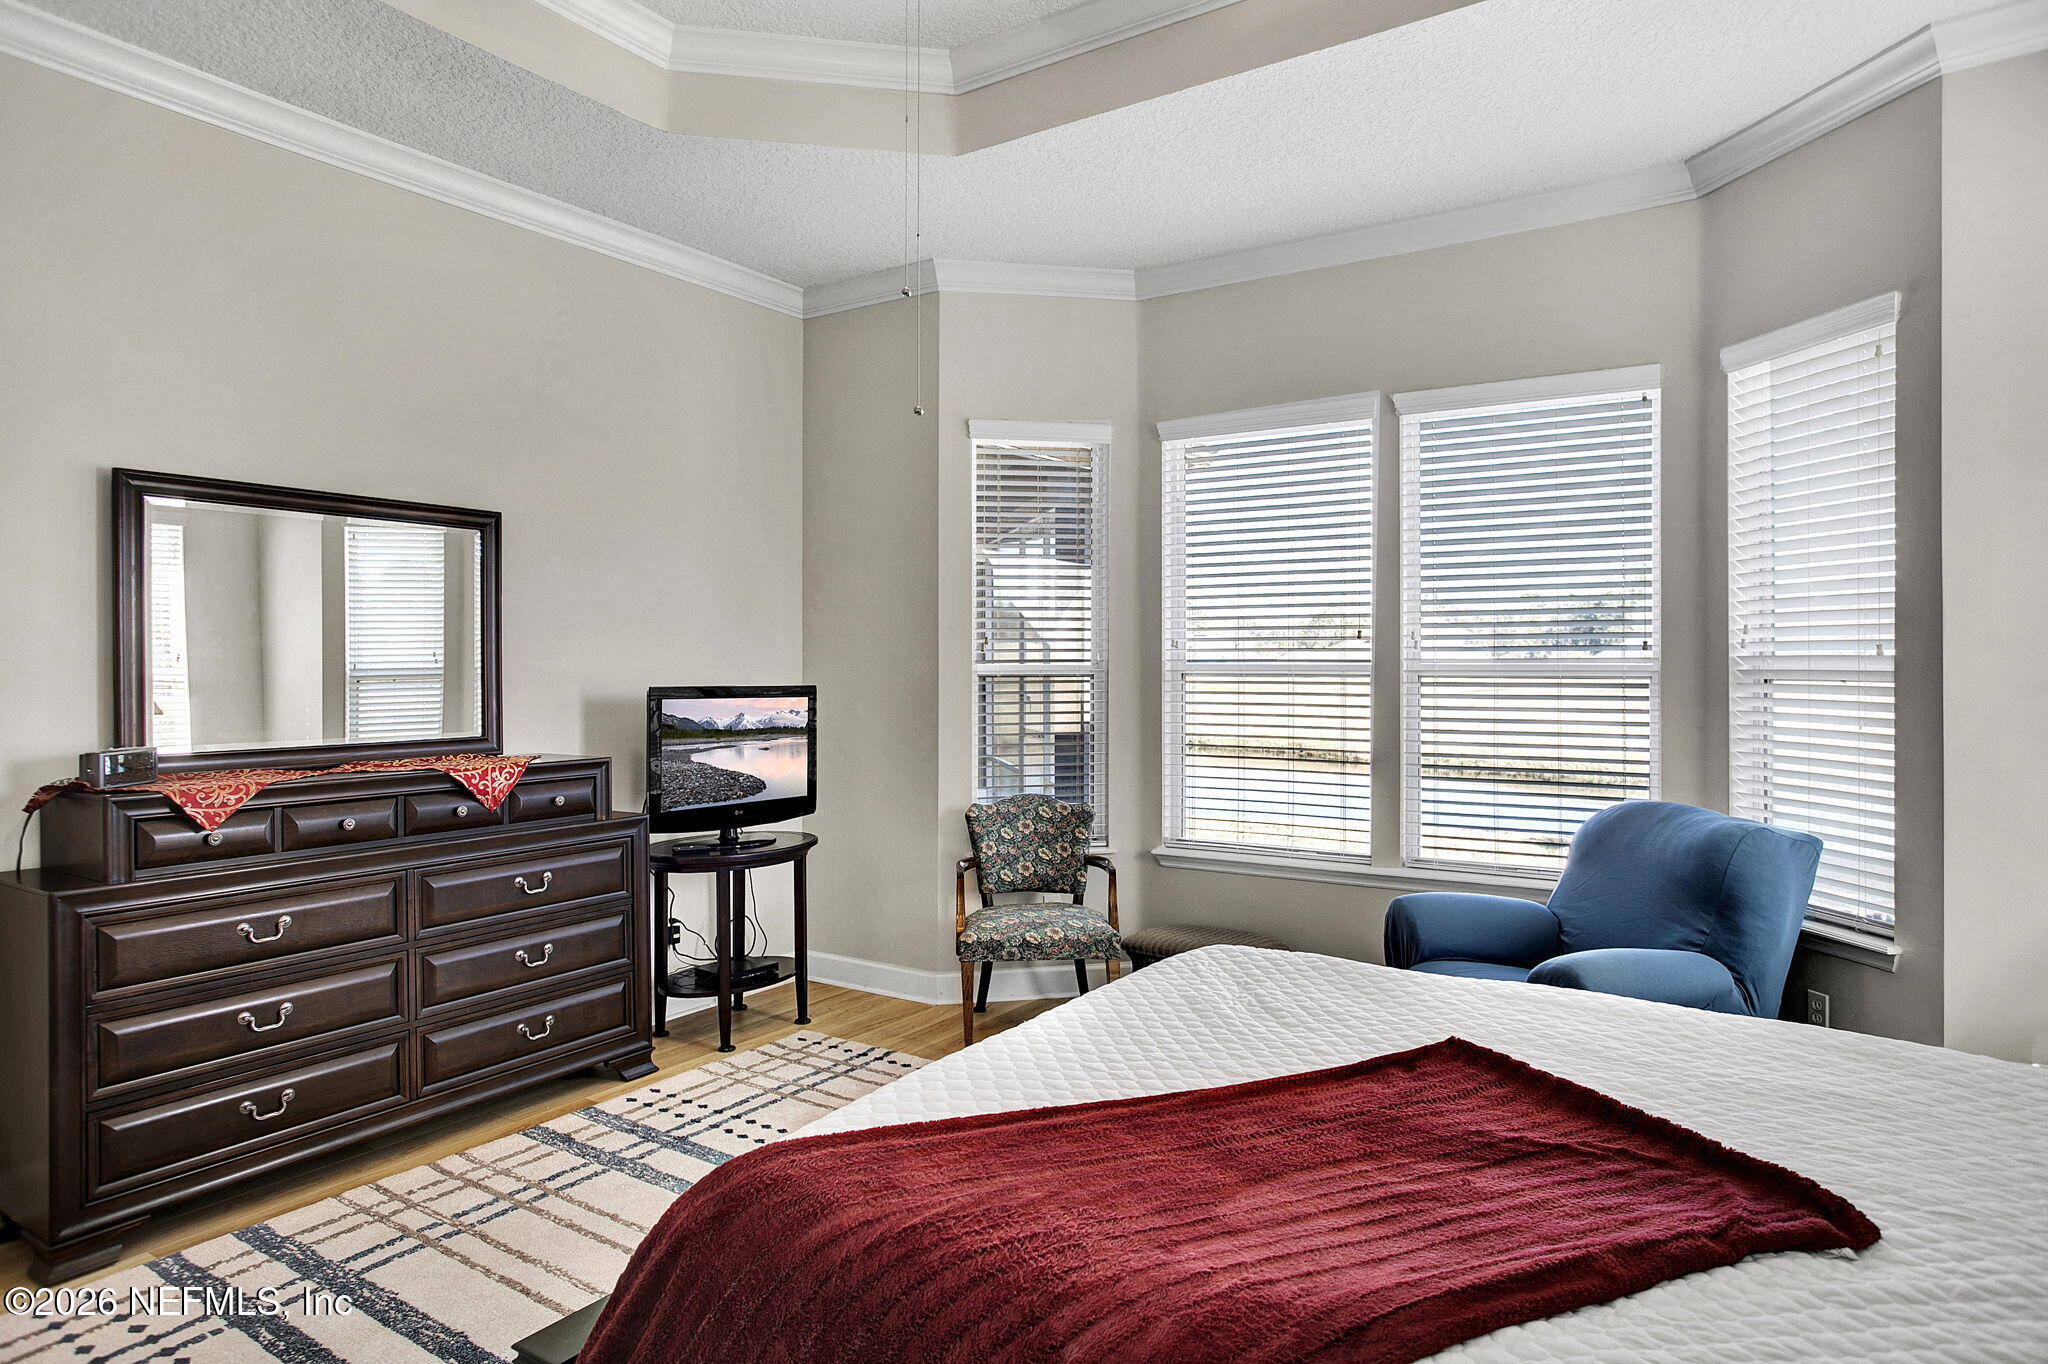
Furnished bedroom with a white bed, burgundy throw, dark wood dresser, and multiple bright windows.
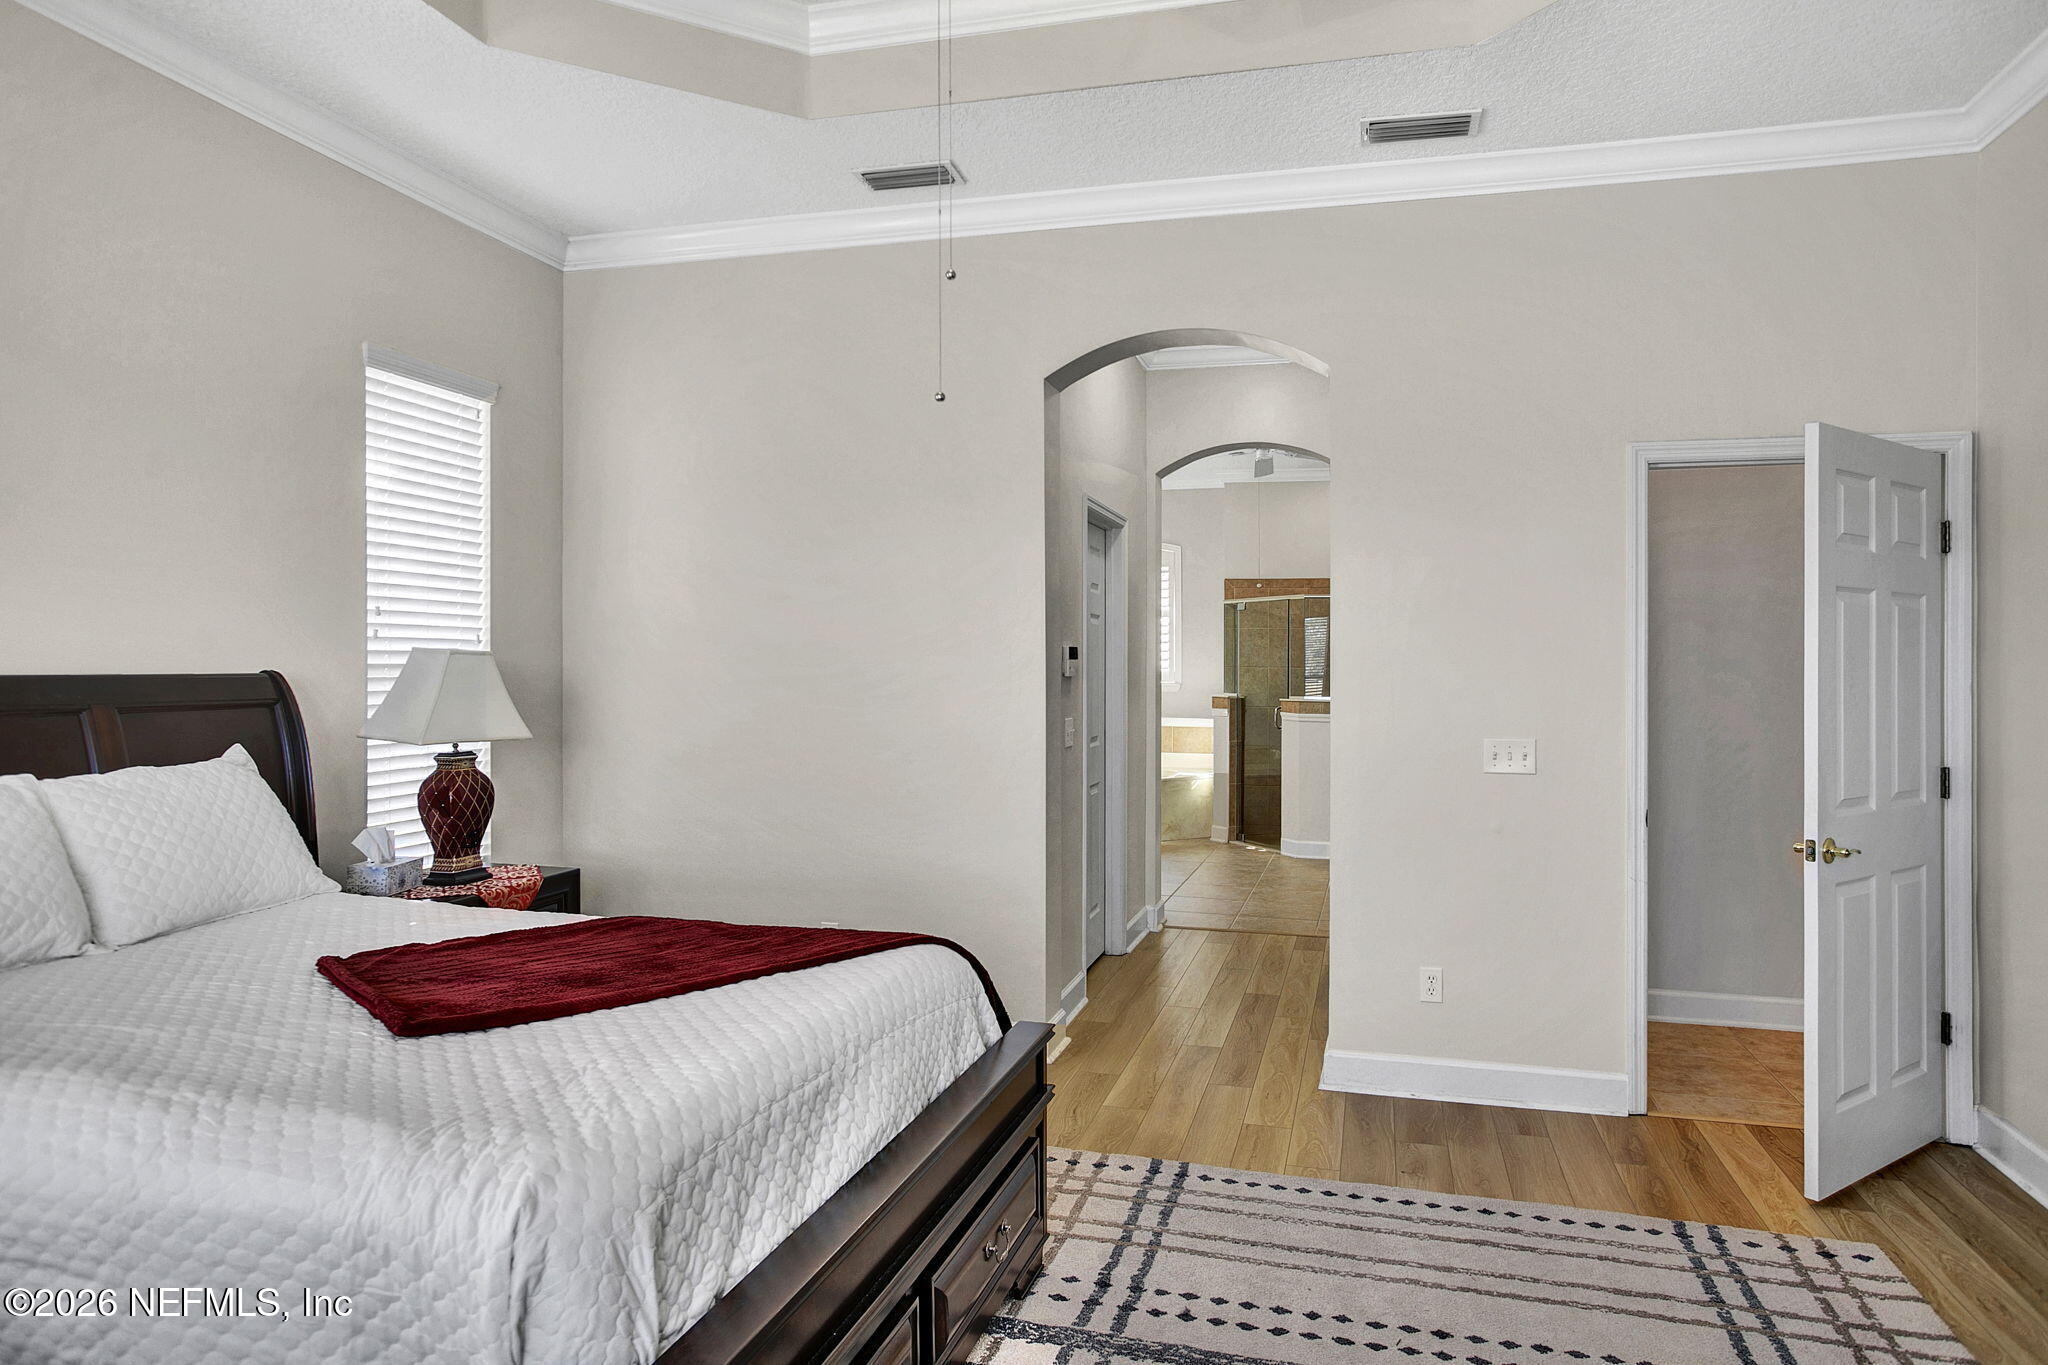
Bedroom with white bedding, a red throw, and an arched opening to the bathroom.
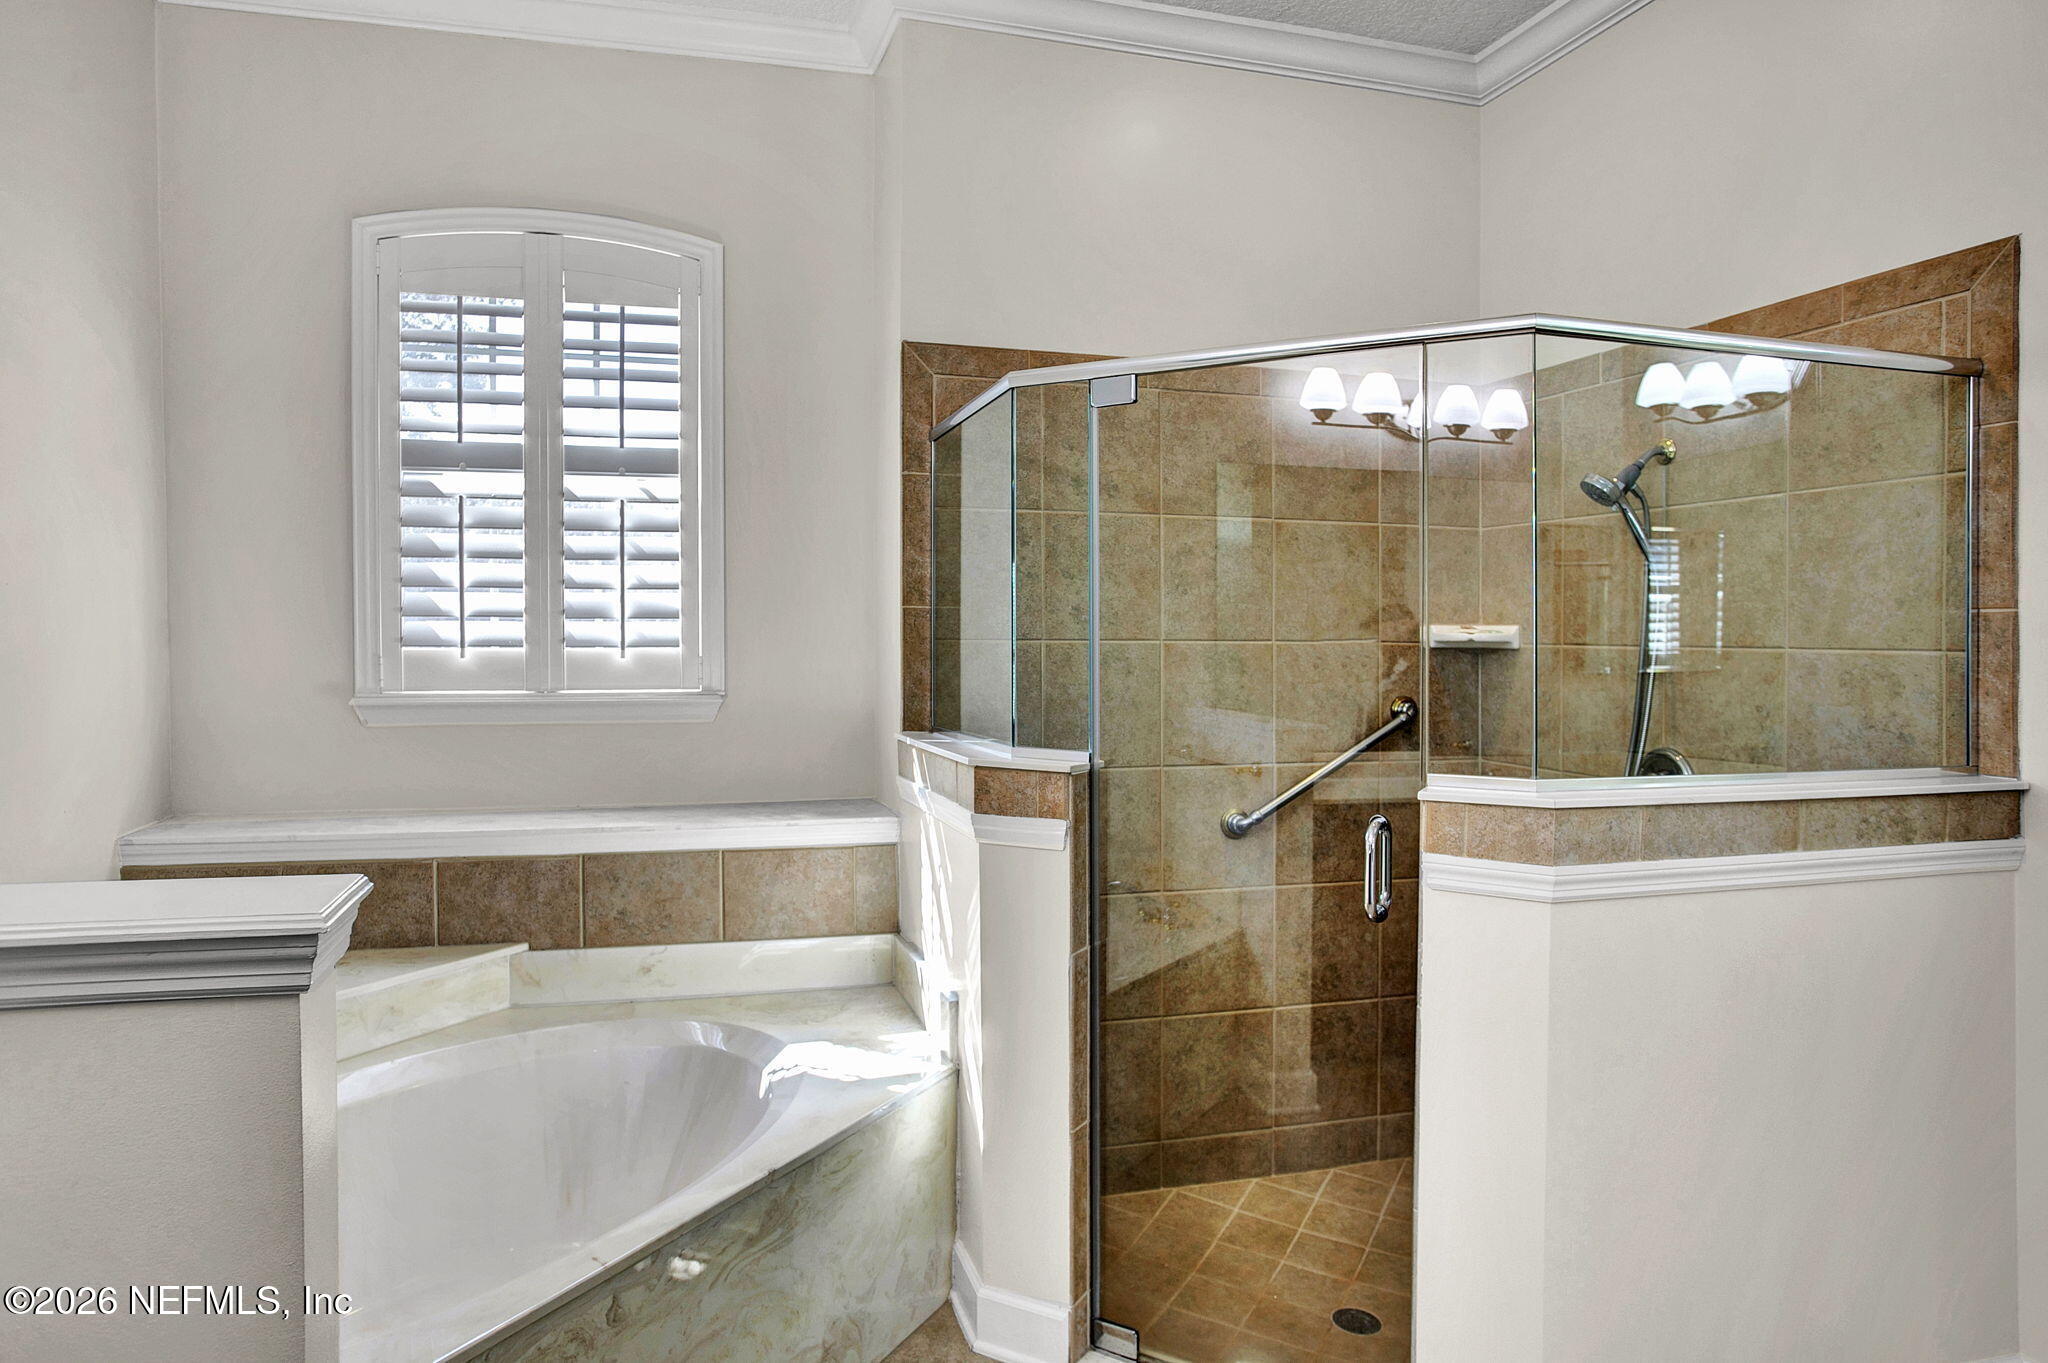
Bathroom with a corner soaking tub beside a glass-enclosed tiled walk-in shower.
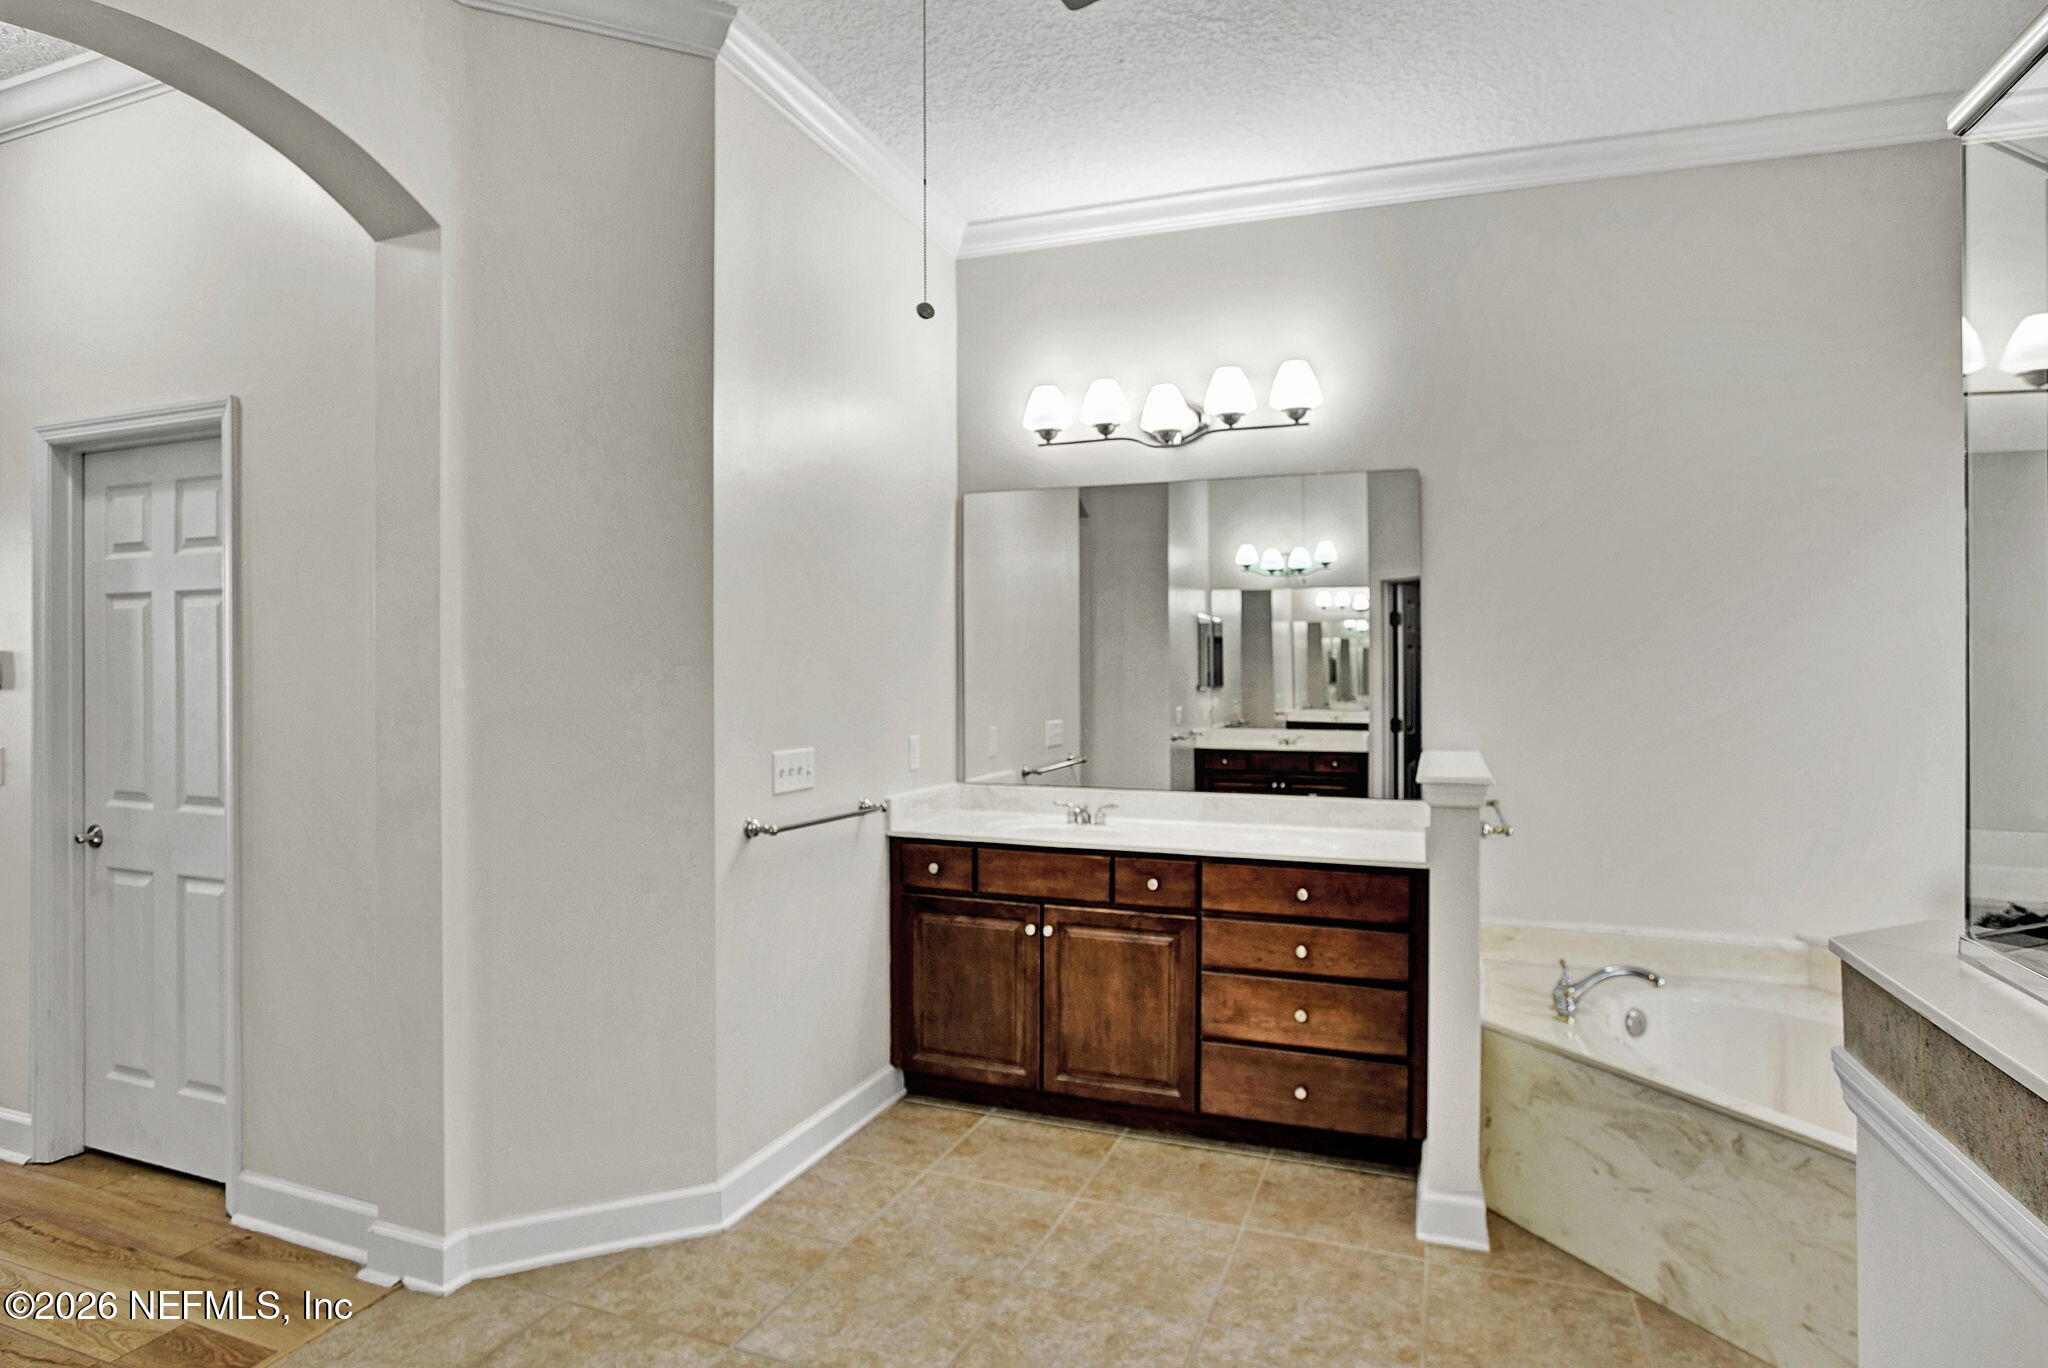
Spacious bathroom with a dark wood vanity, large mirror, and built-in soaking tub.
Bedroom with a dark wood bed, red throw, blue armchair, and tray ceiling.
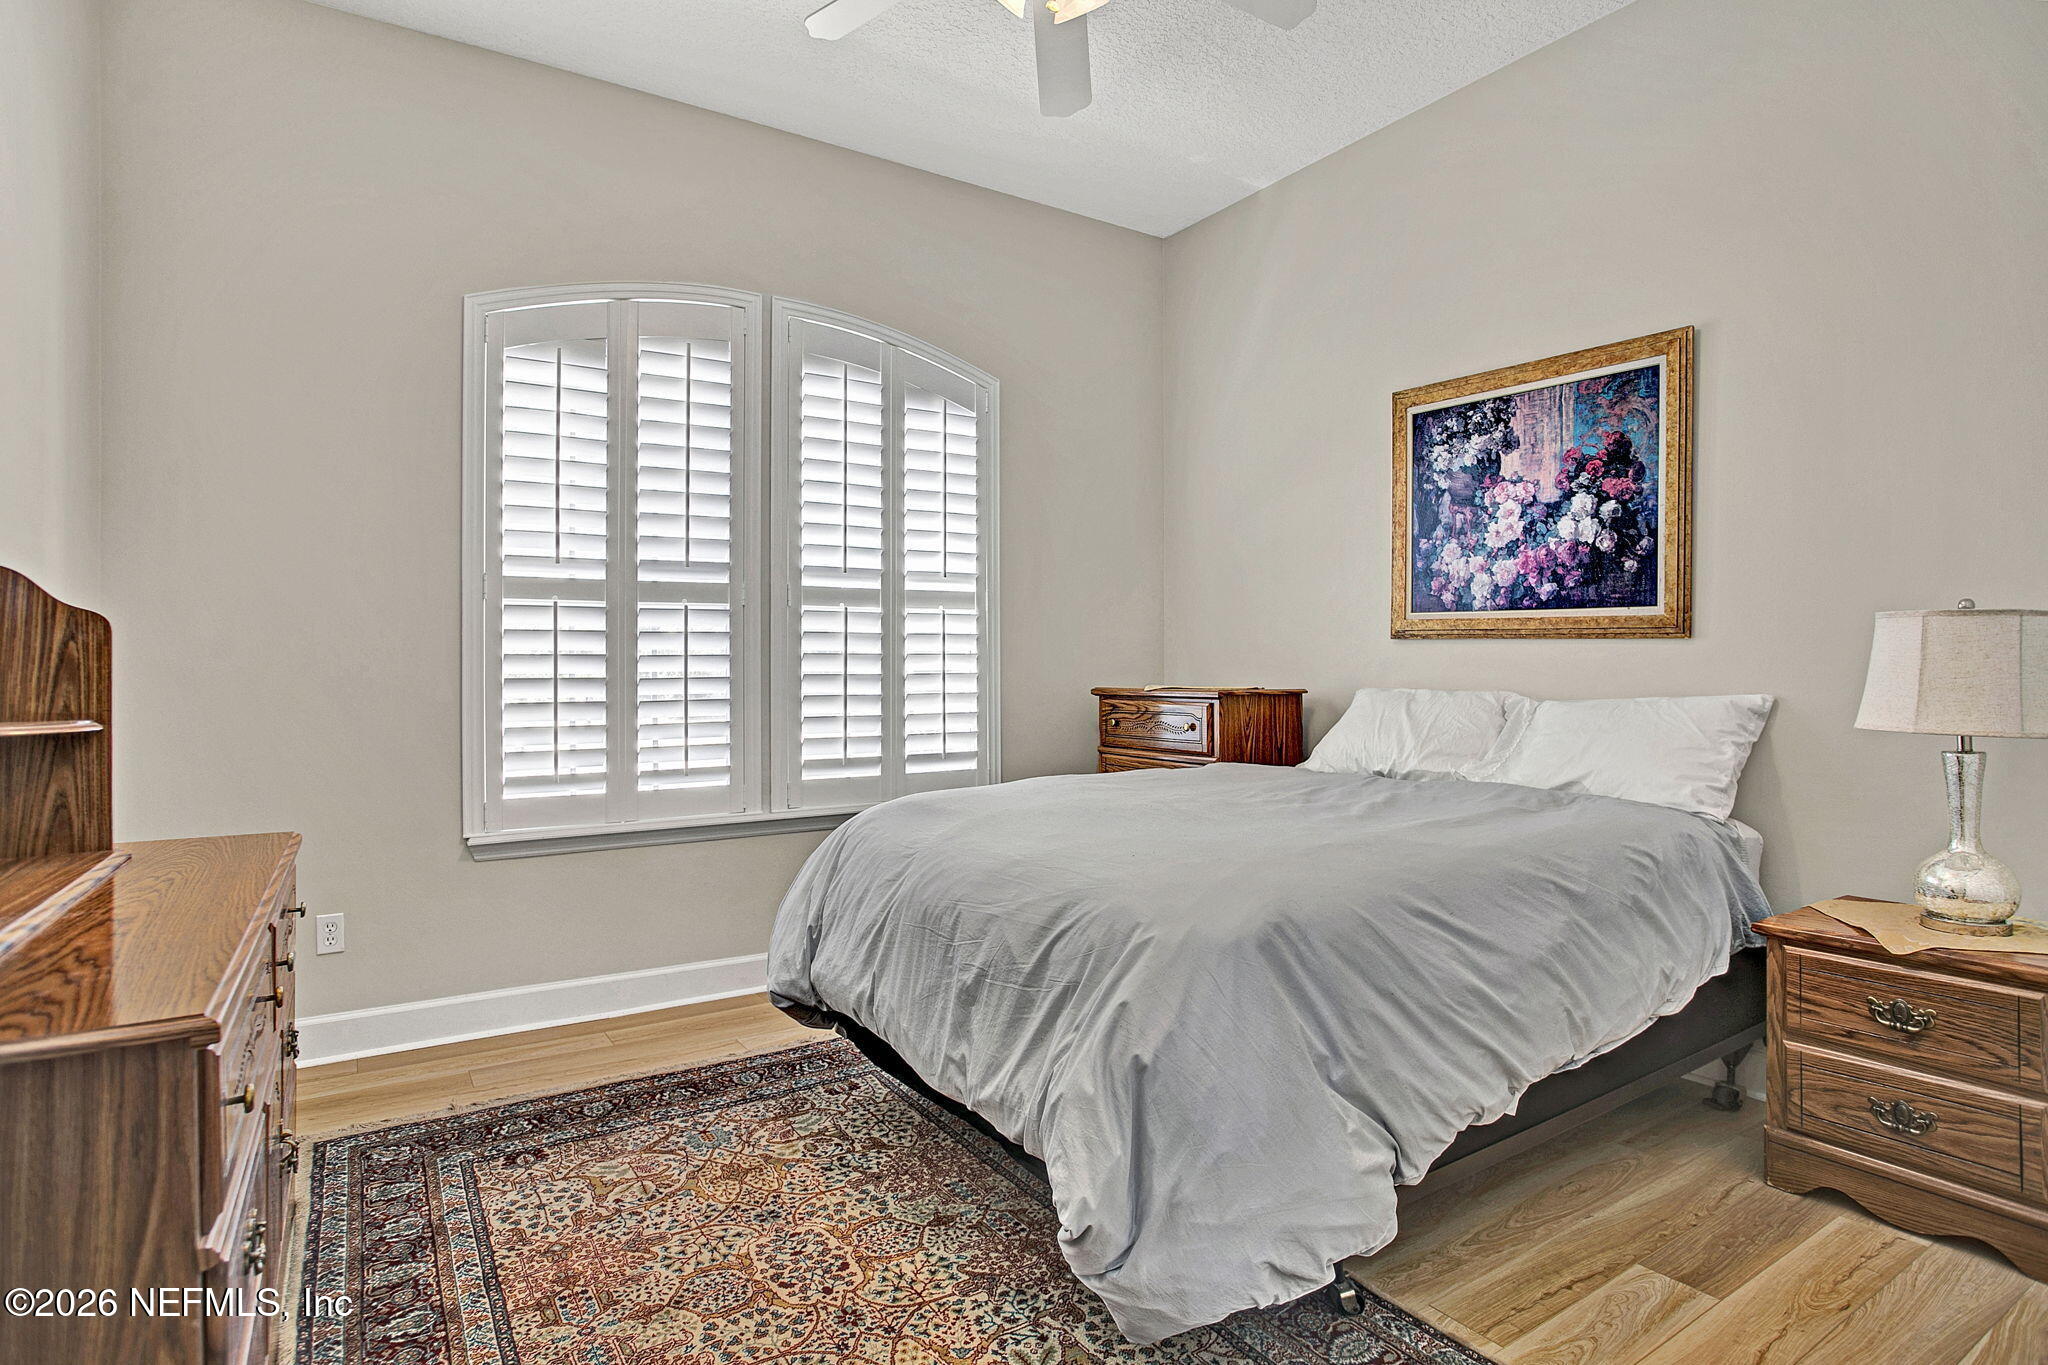
Furnished bedroom with gray bedding, white plantation shutters, hardwood floors, and a patterned rug.
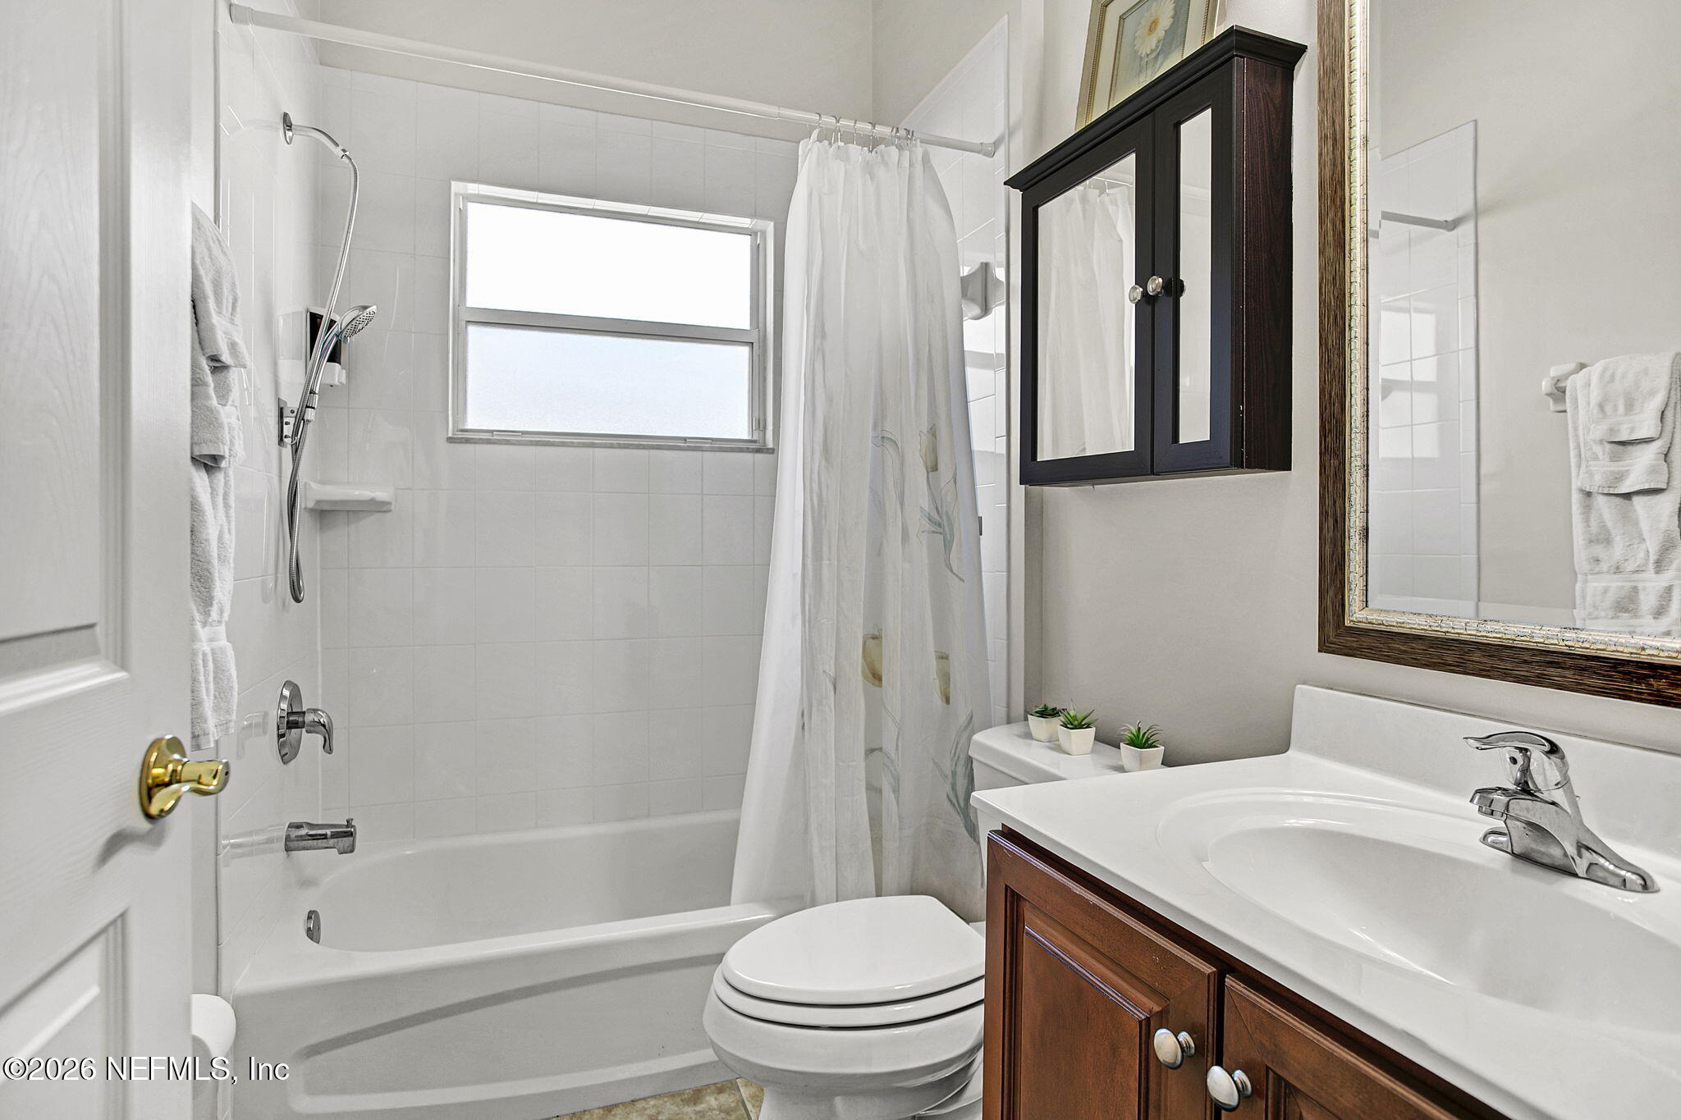
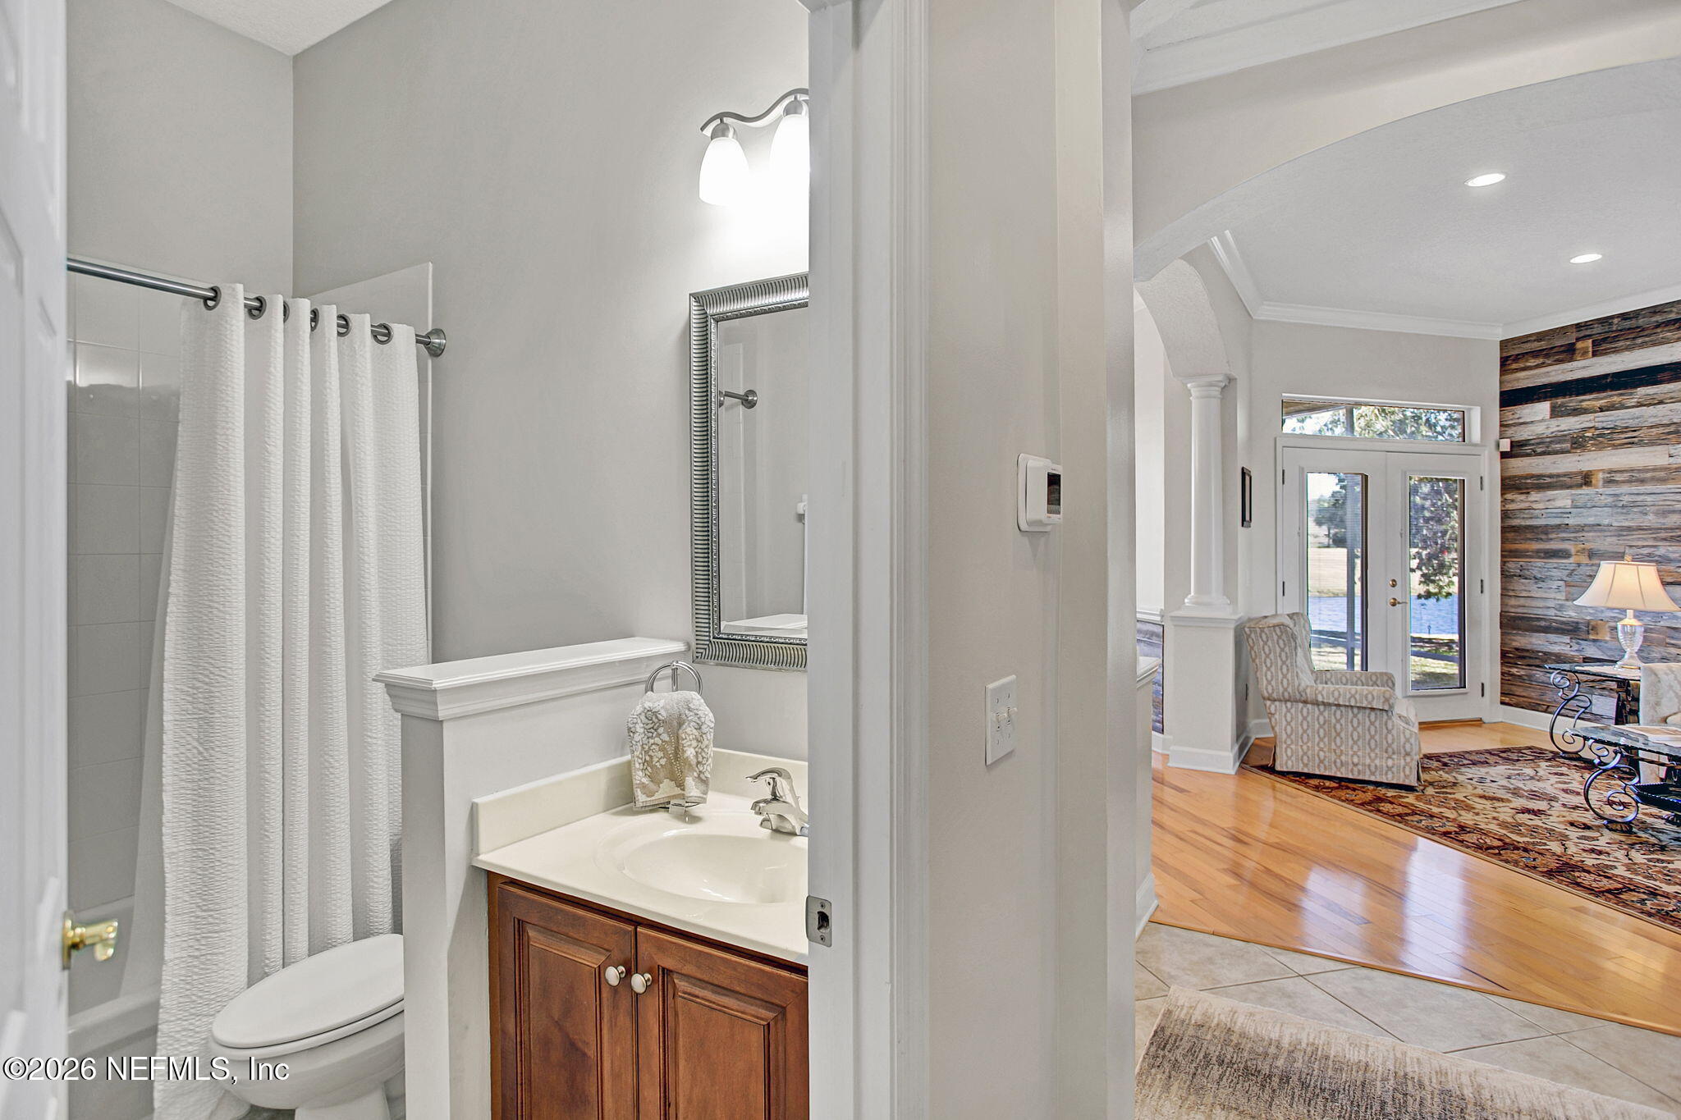
Bathroom with a tub-shower, window, and dark wood vanity with a white sink.
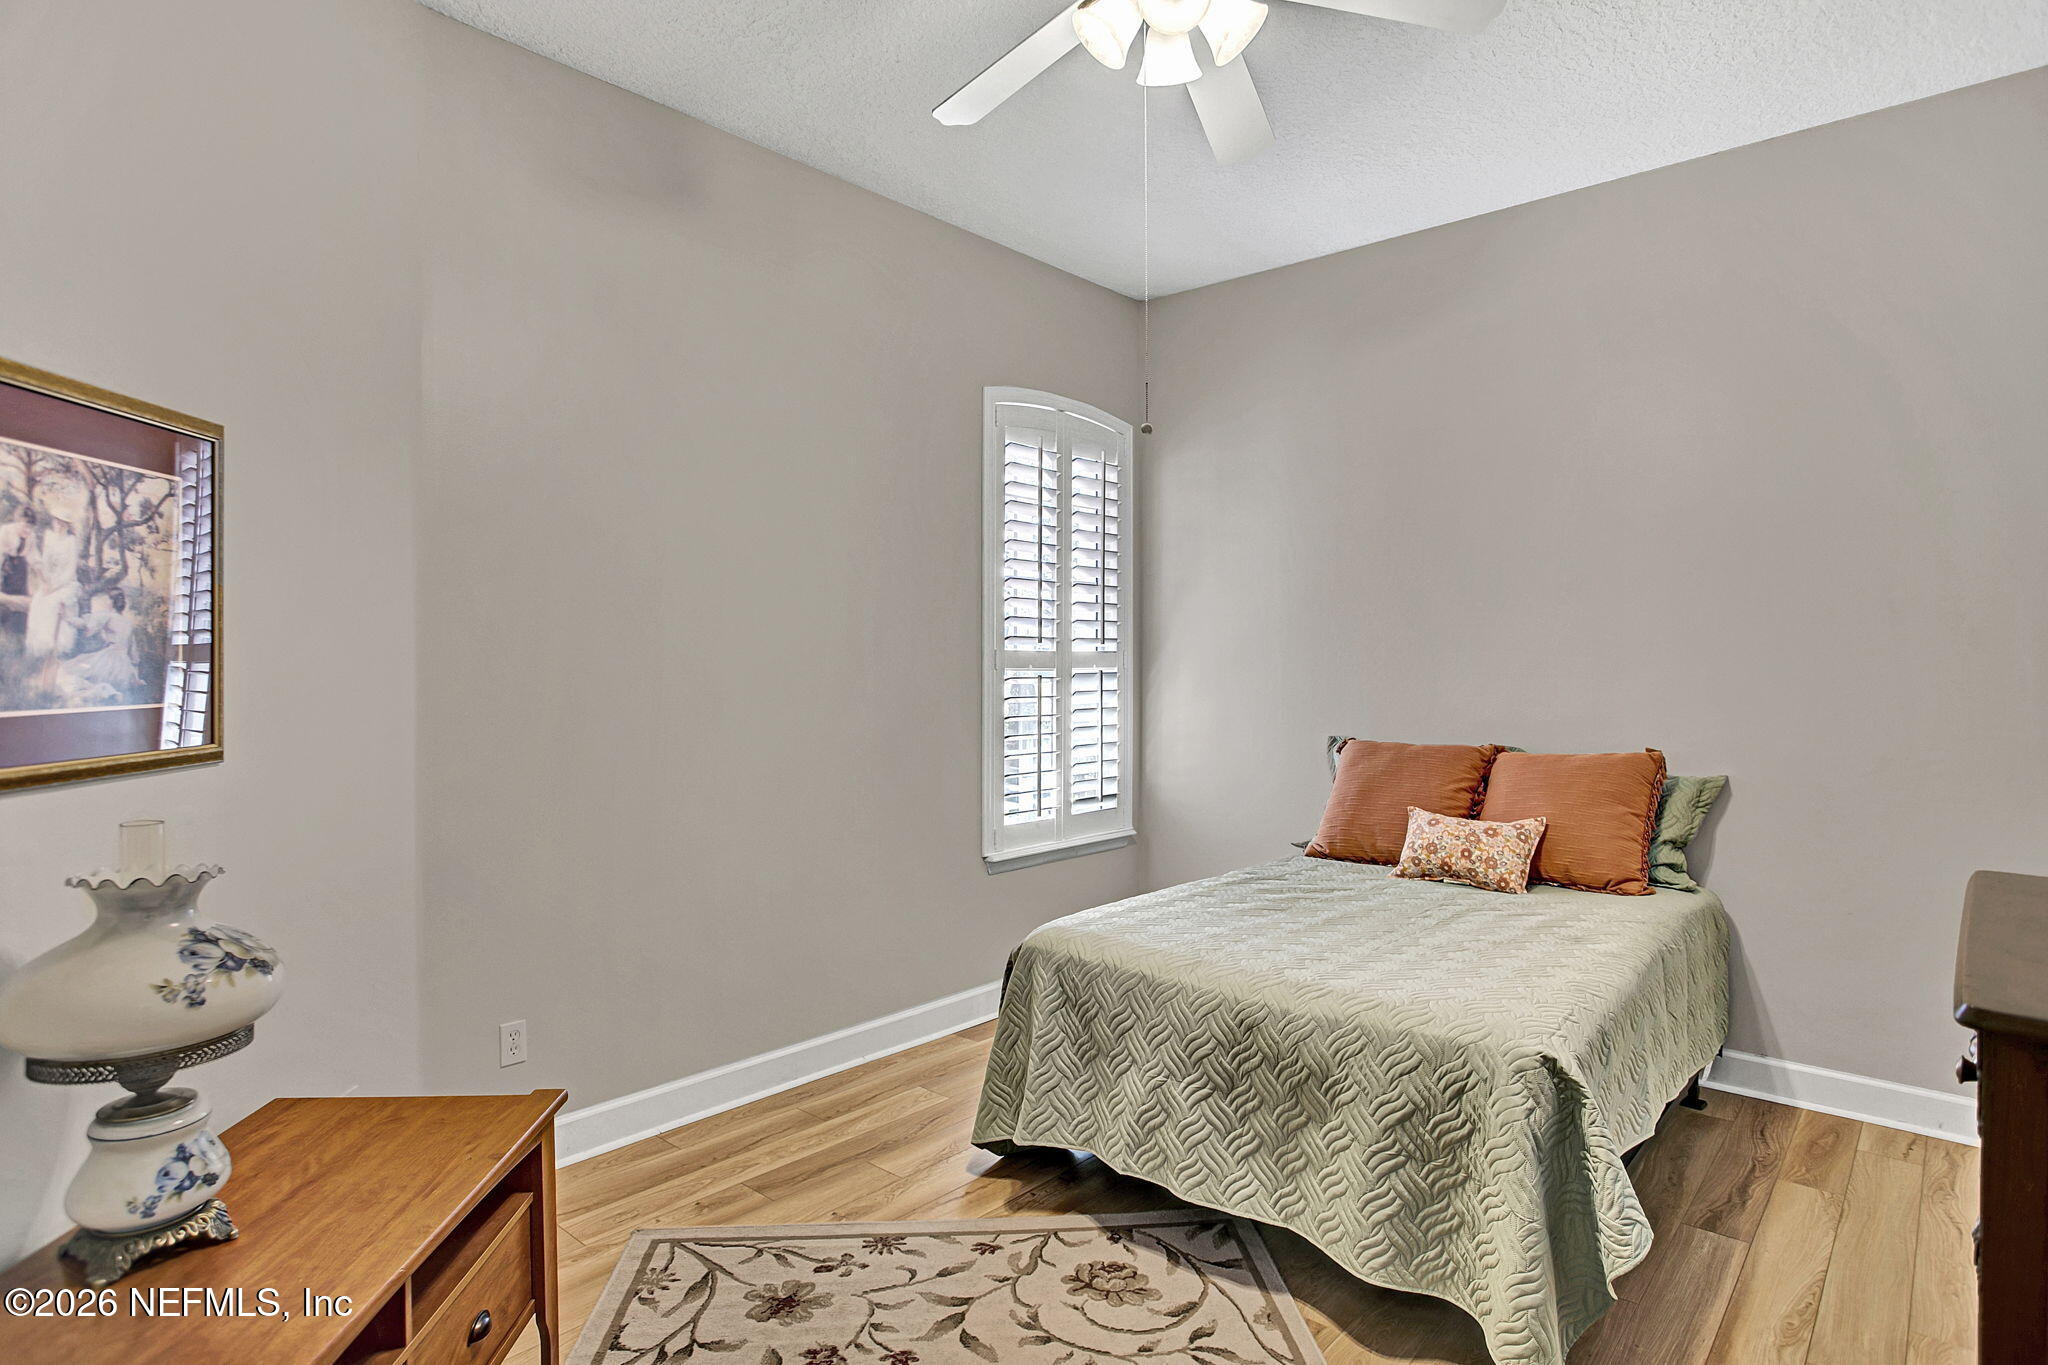
Bedroom with a pale green quilt, rust-colored pillows, and a tall arched shuttered window.
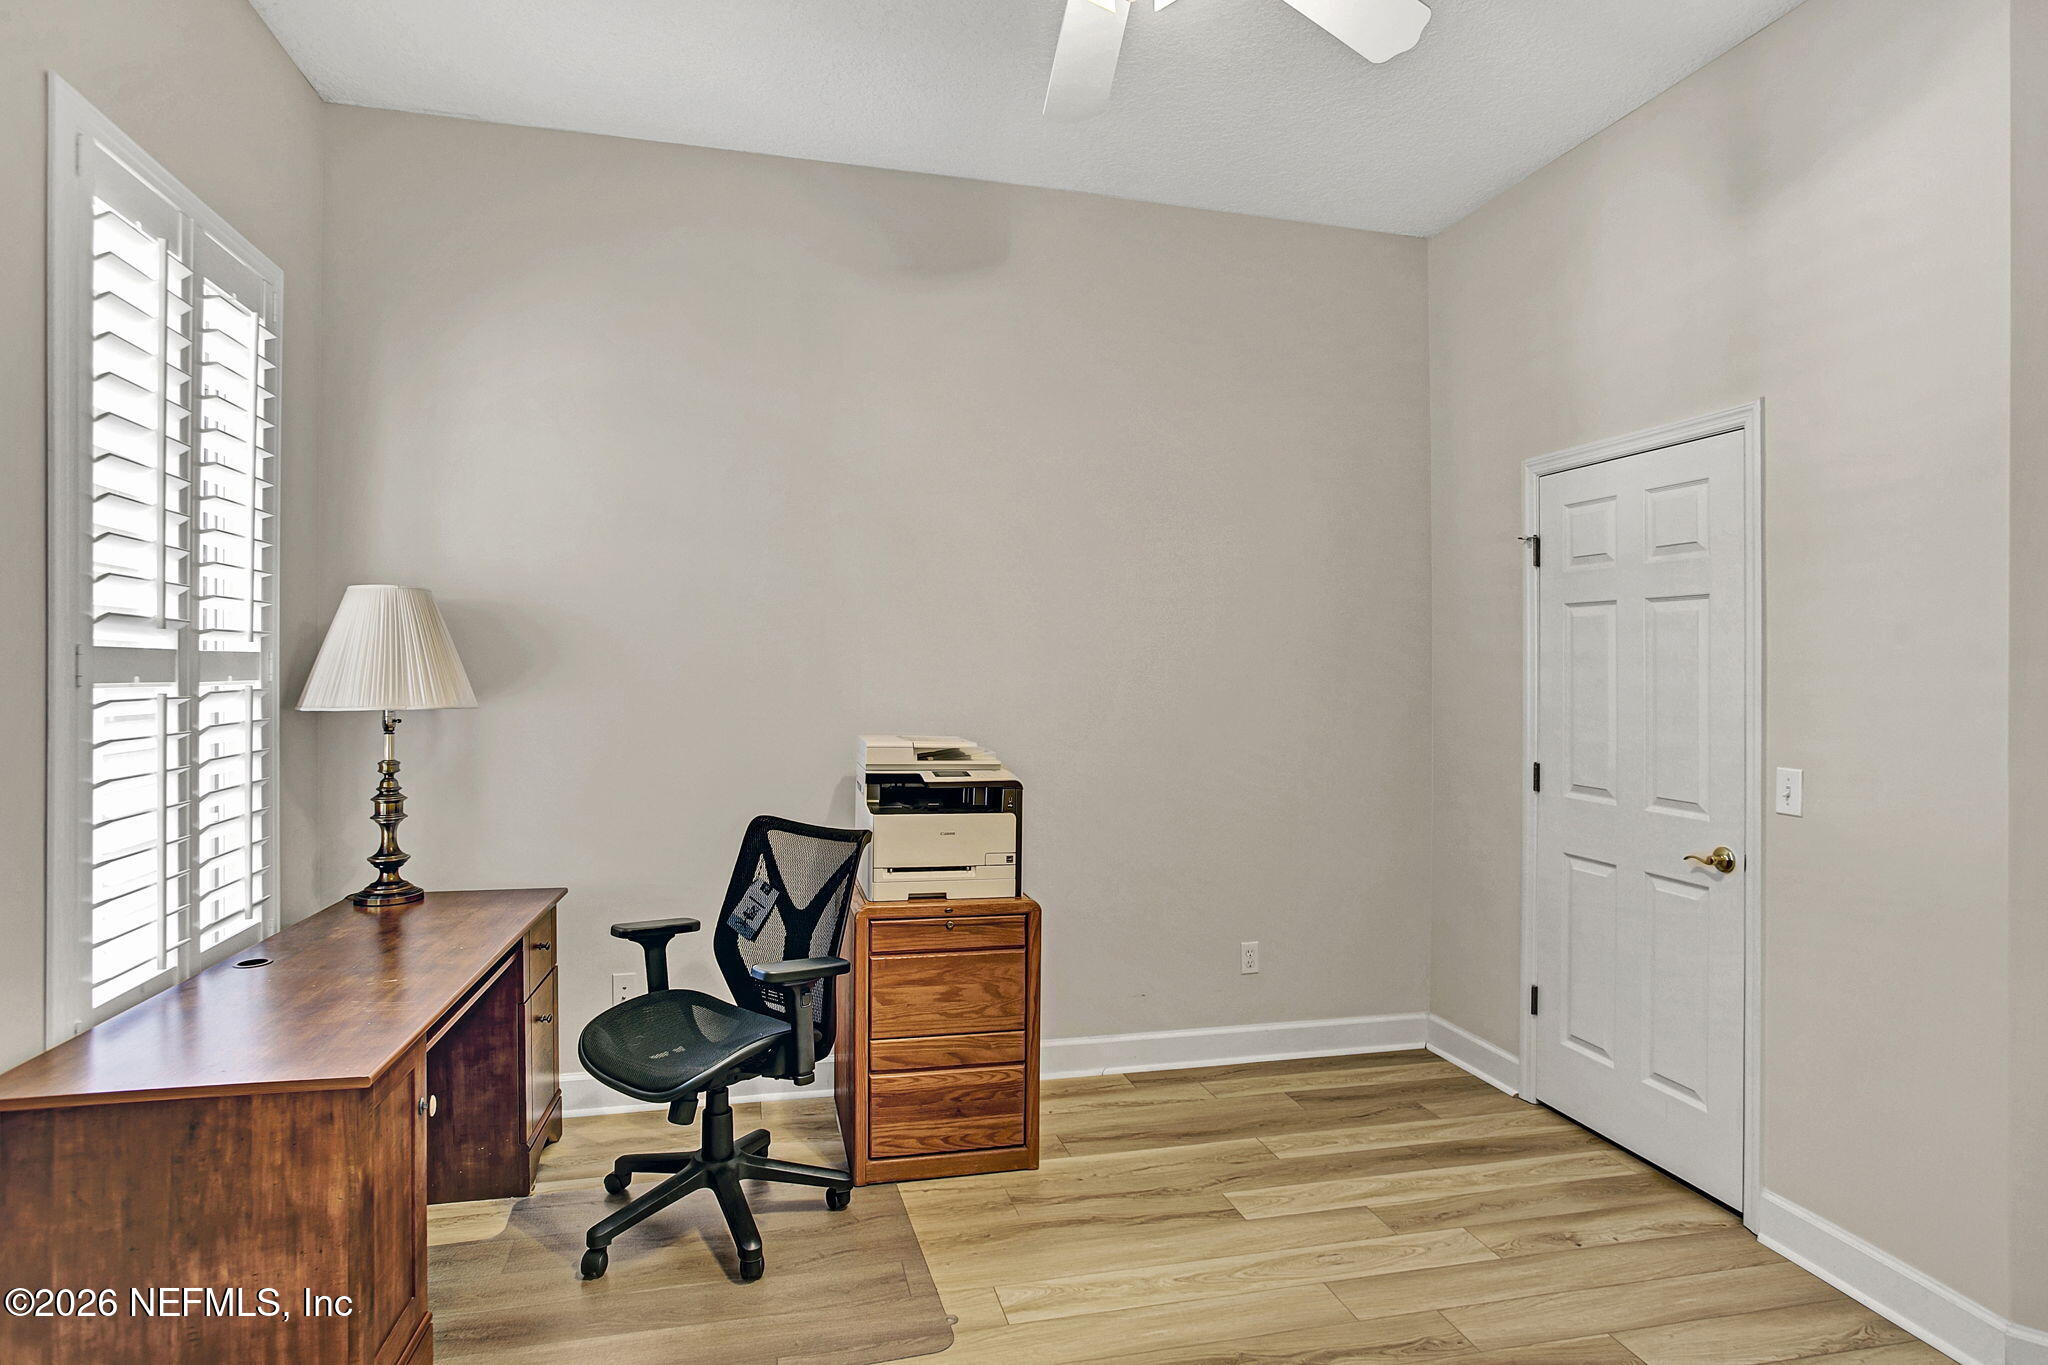
Furnished home office with wooden desk, mesh chair, printer, and plantation shutters.
Bathroom with a wood vanity and shower opening onto a living room with water views.
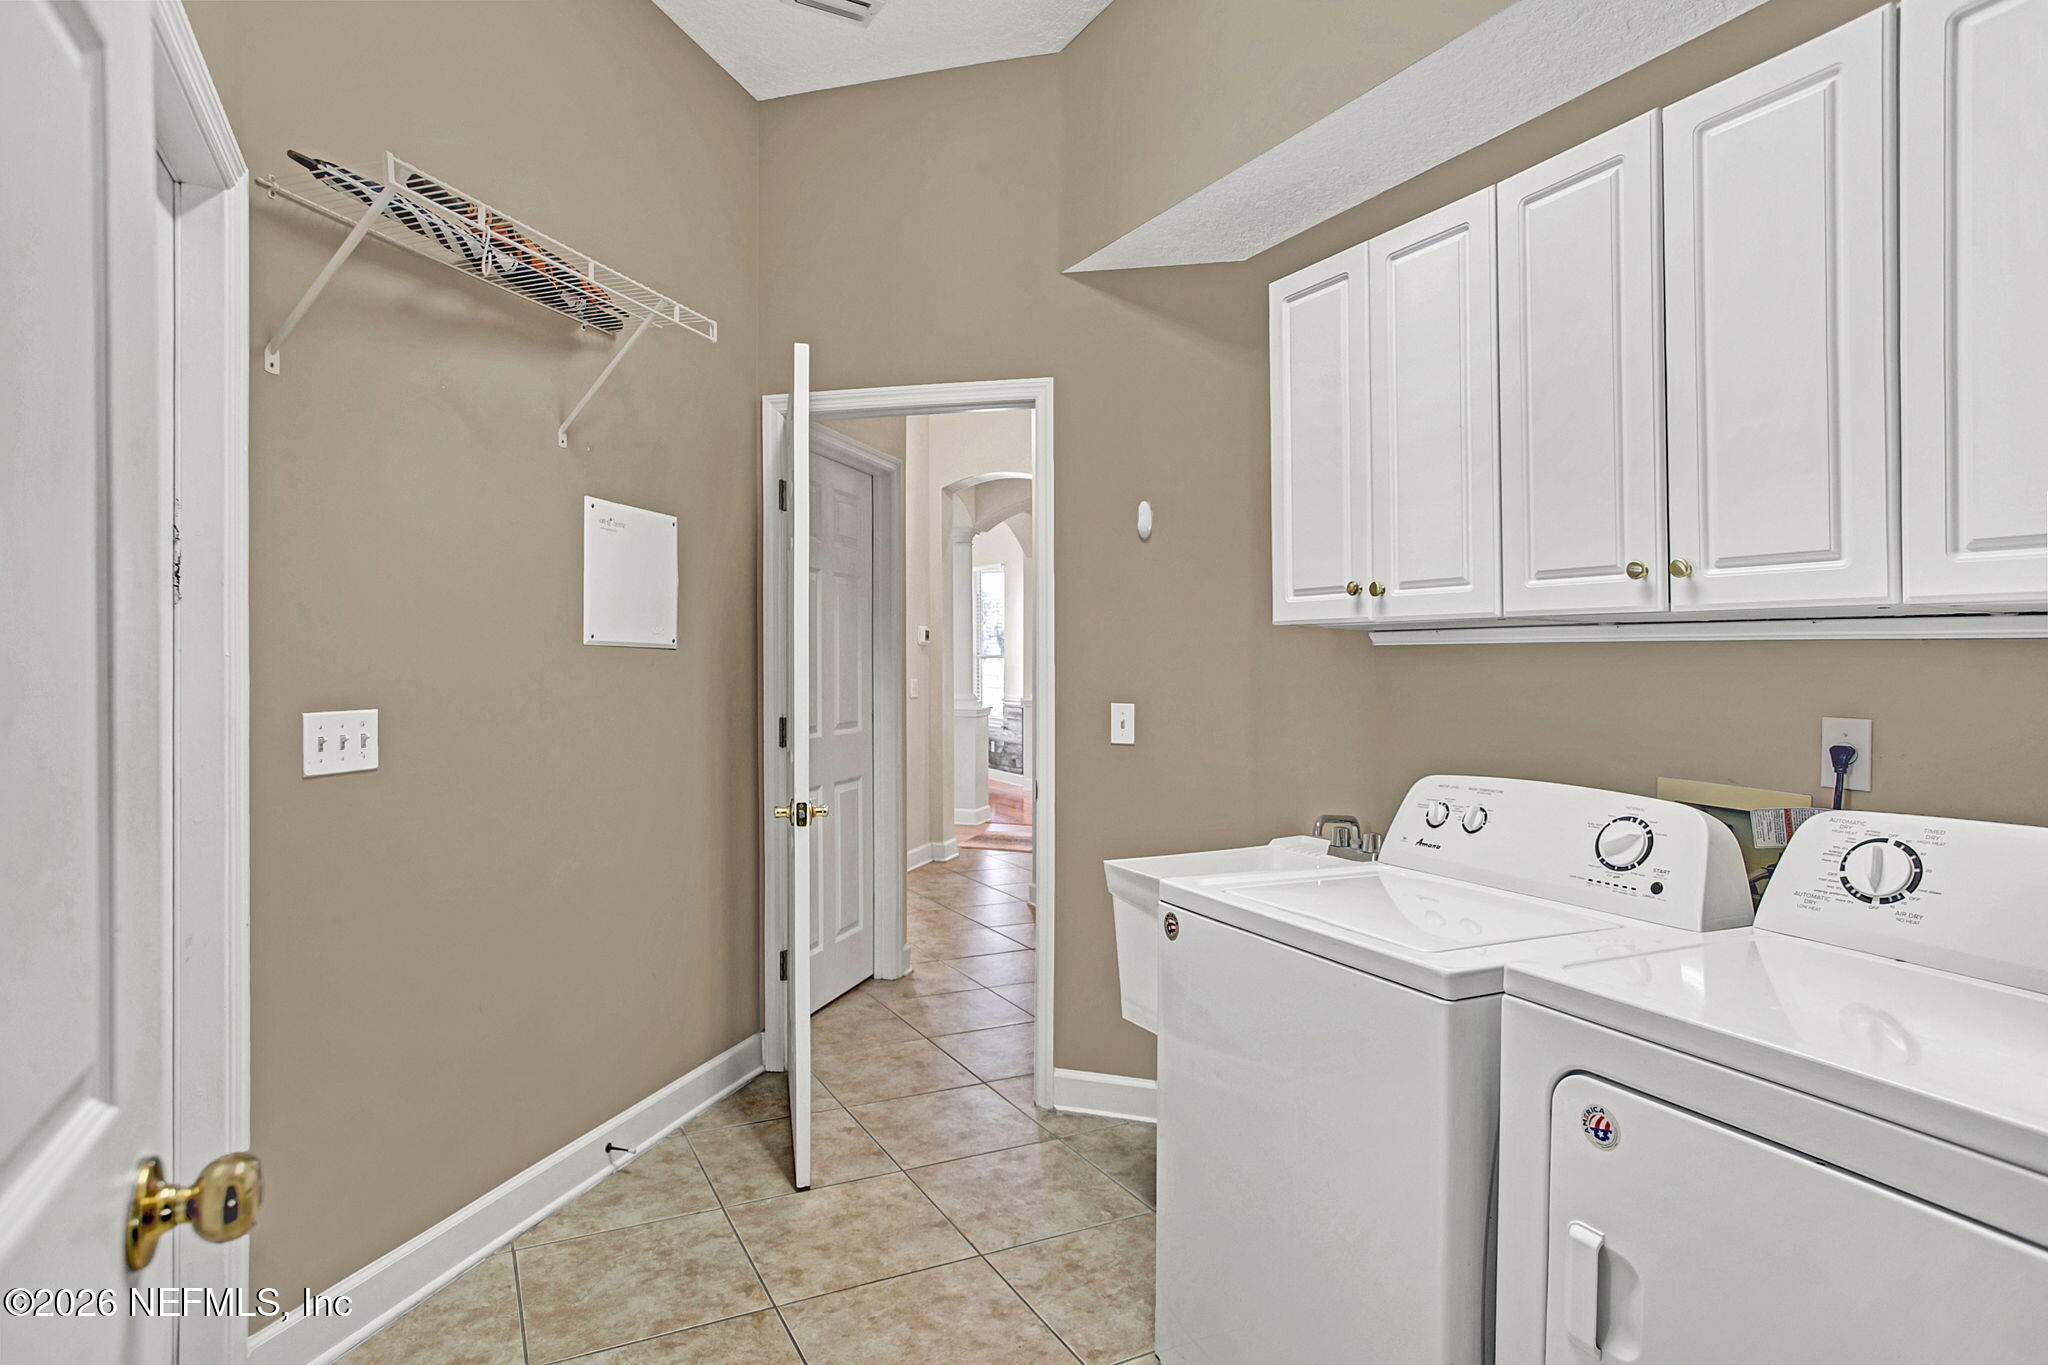
Laundry room with white washer and dryer, overhead cabinets, and tiled floor.
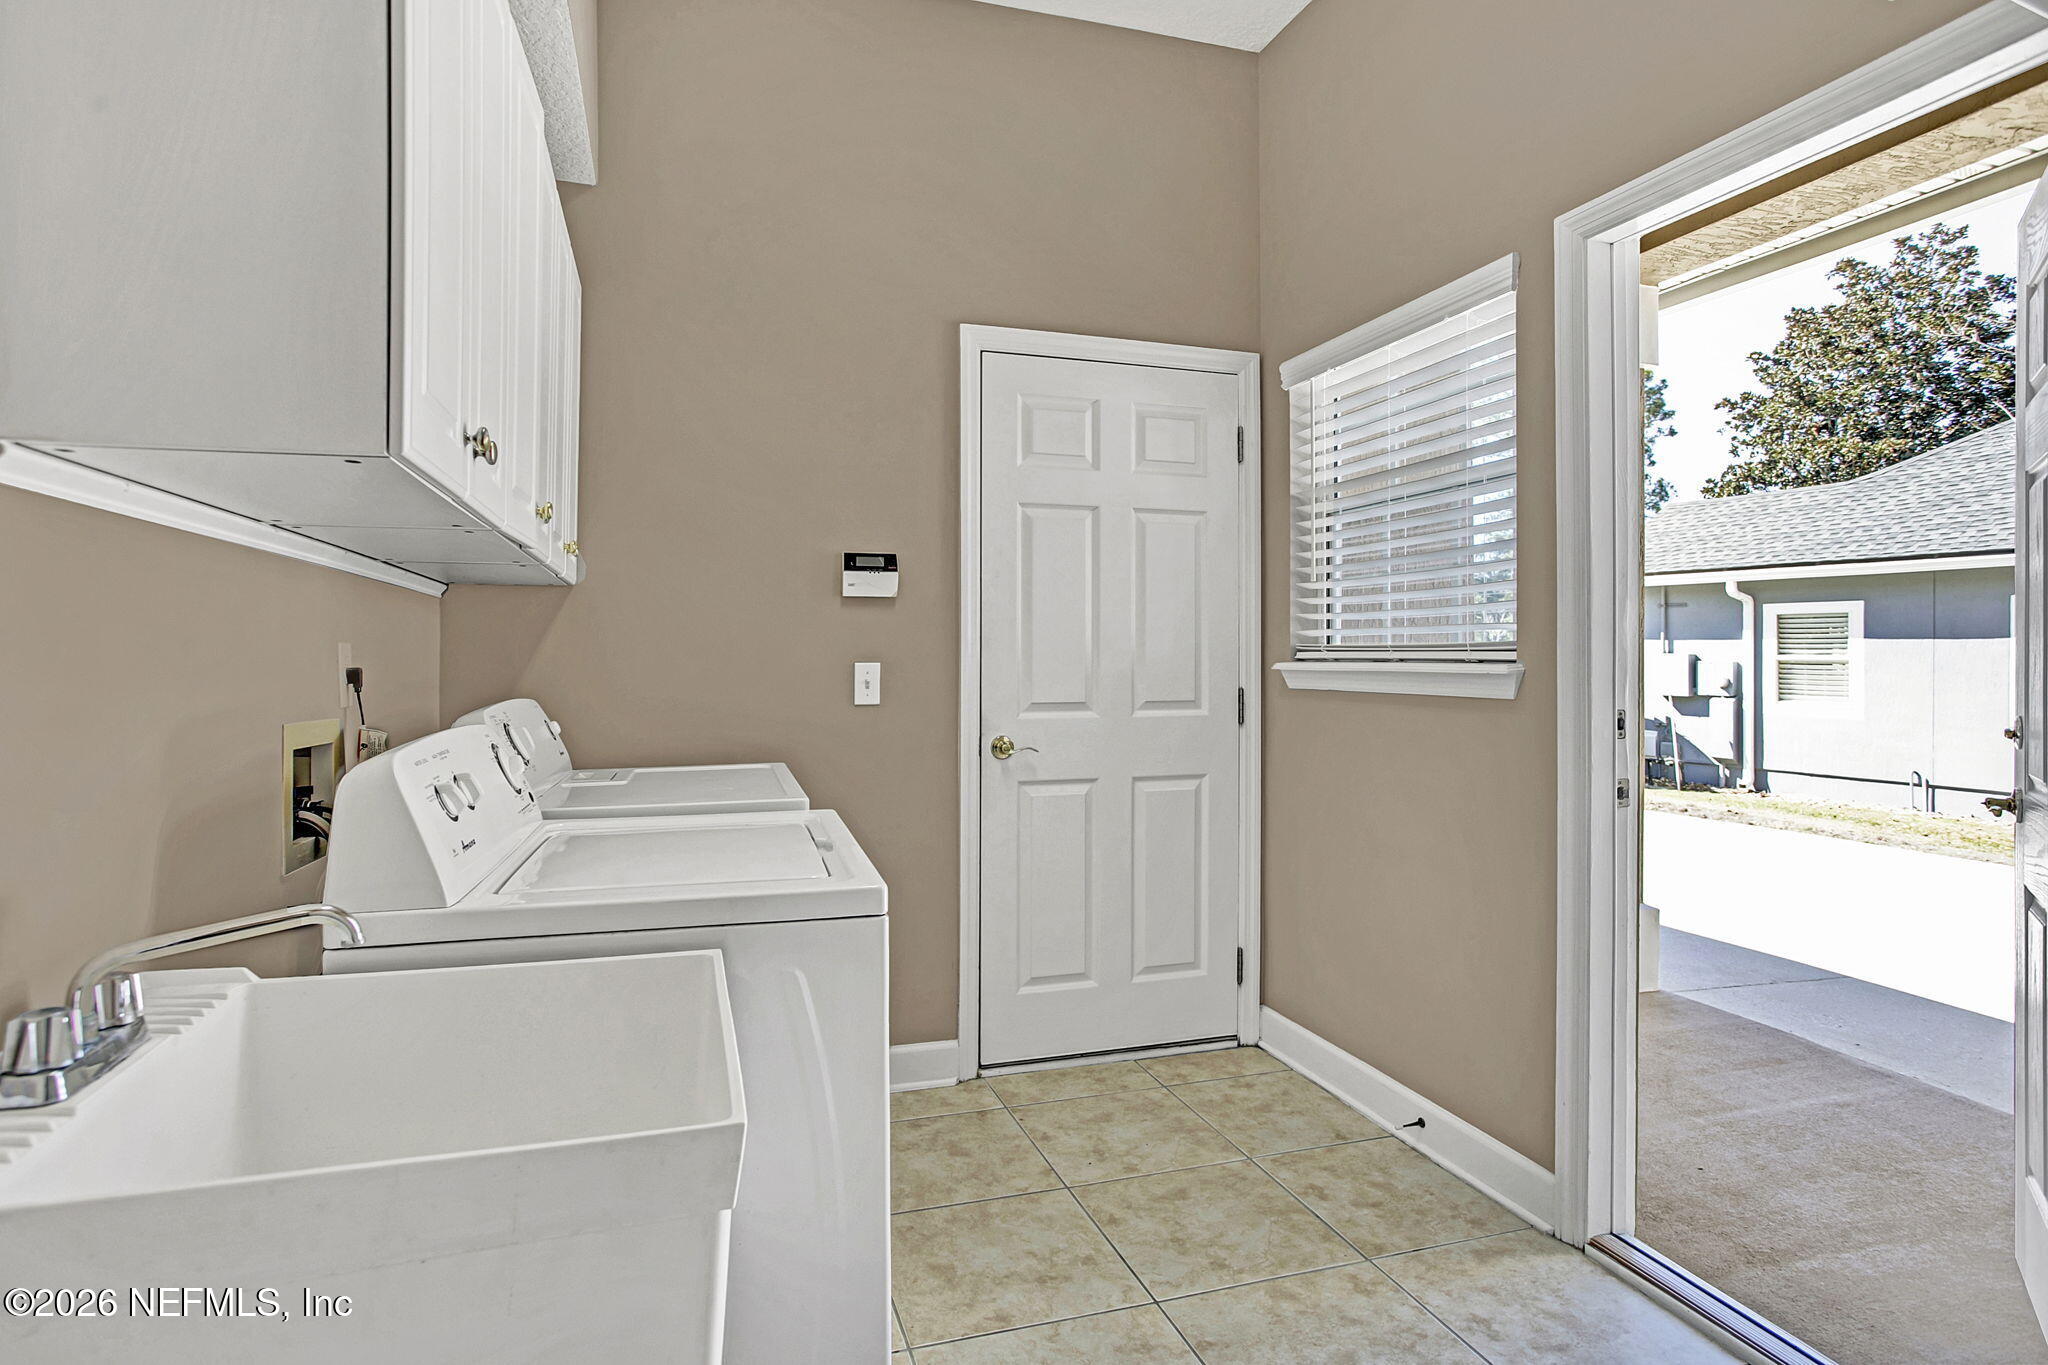
Laundry room with washer, dryer, utility sink, and overhead cabinets.
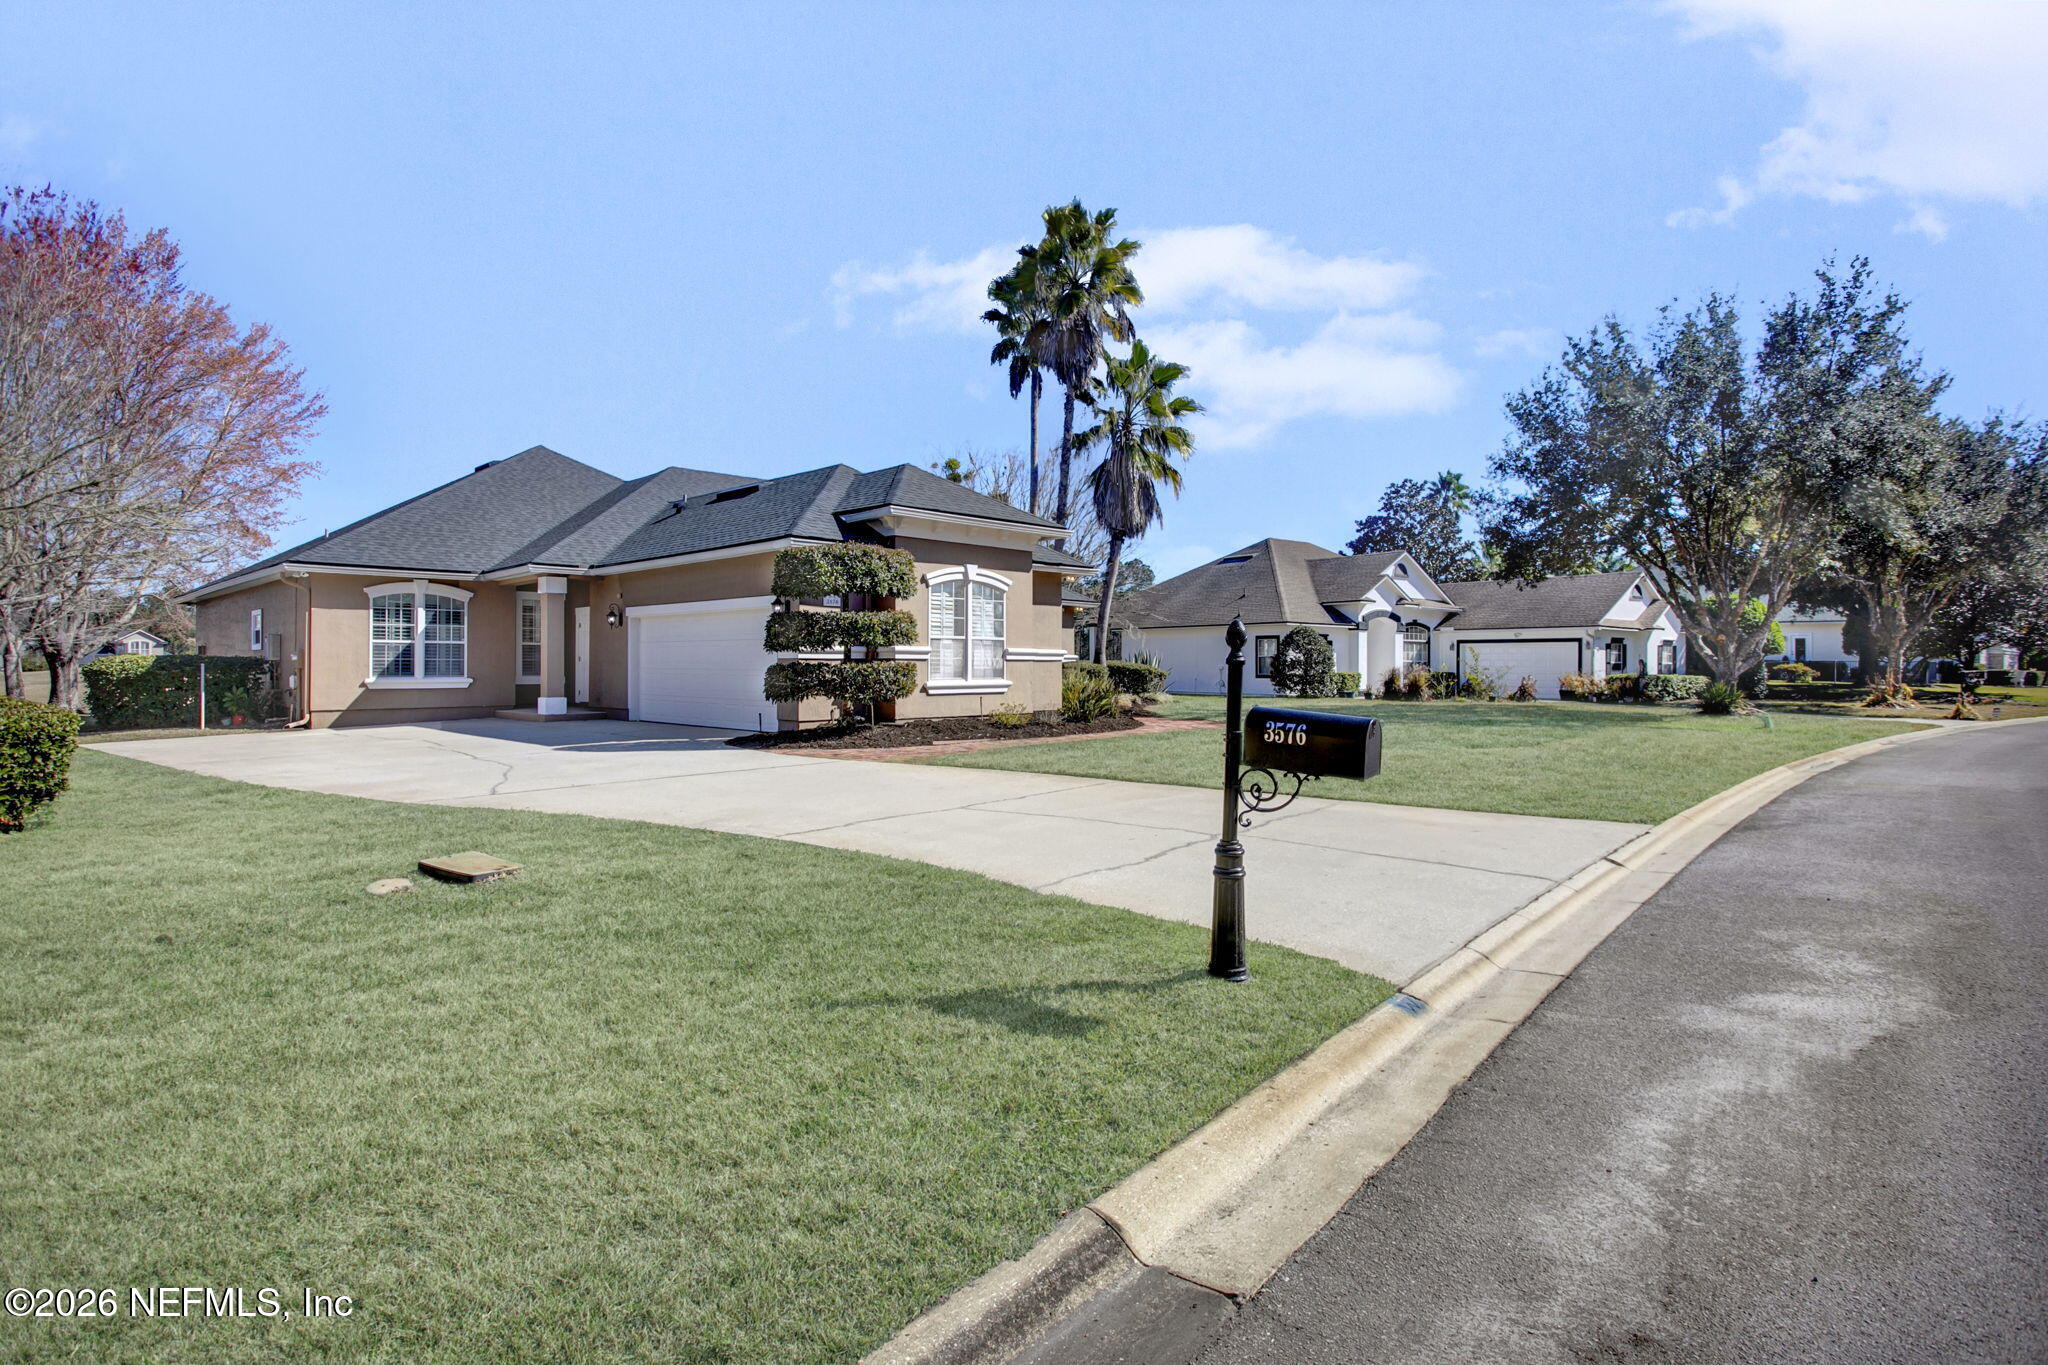
Single-story home with an attached garage, broad driveway, palm trees, and a mailbox marked 3576.
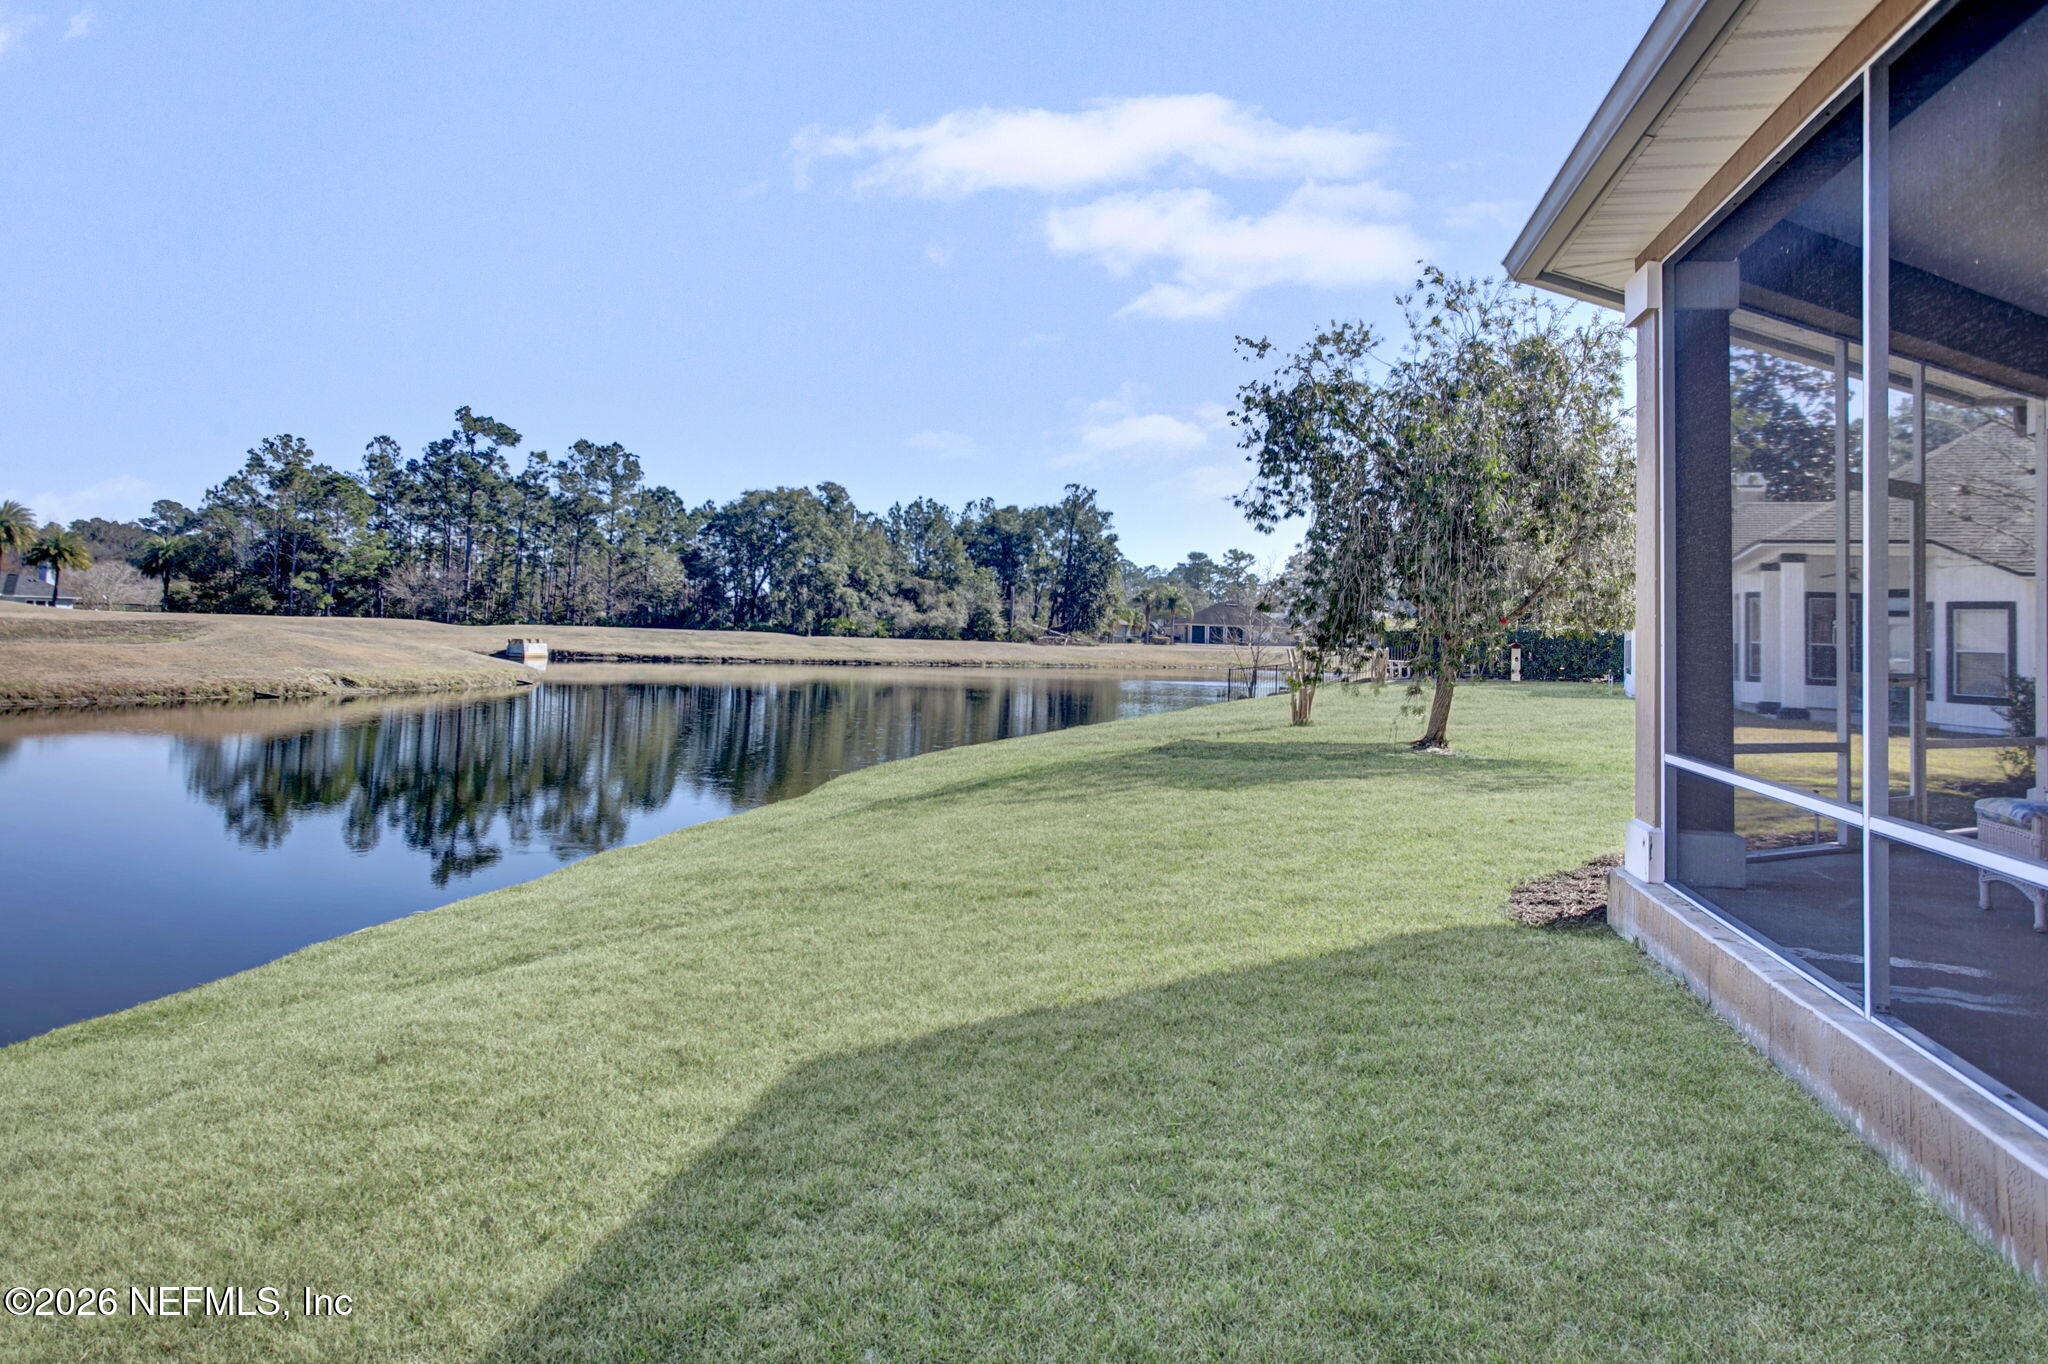
House’s screened porch overlooks a pond and broad lawn beneath a mature tree.
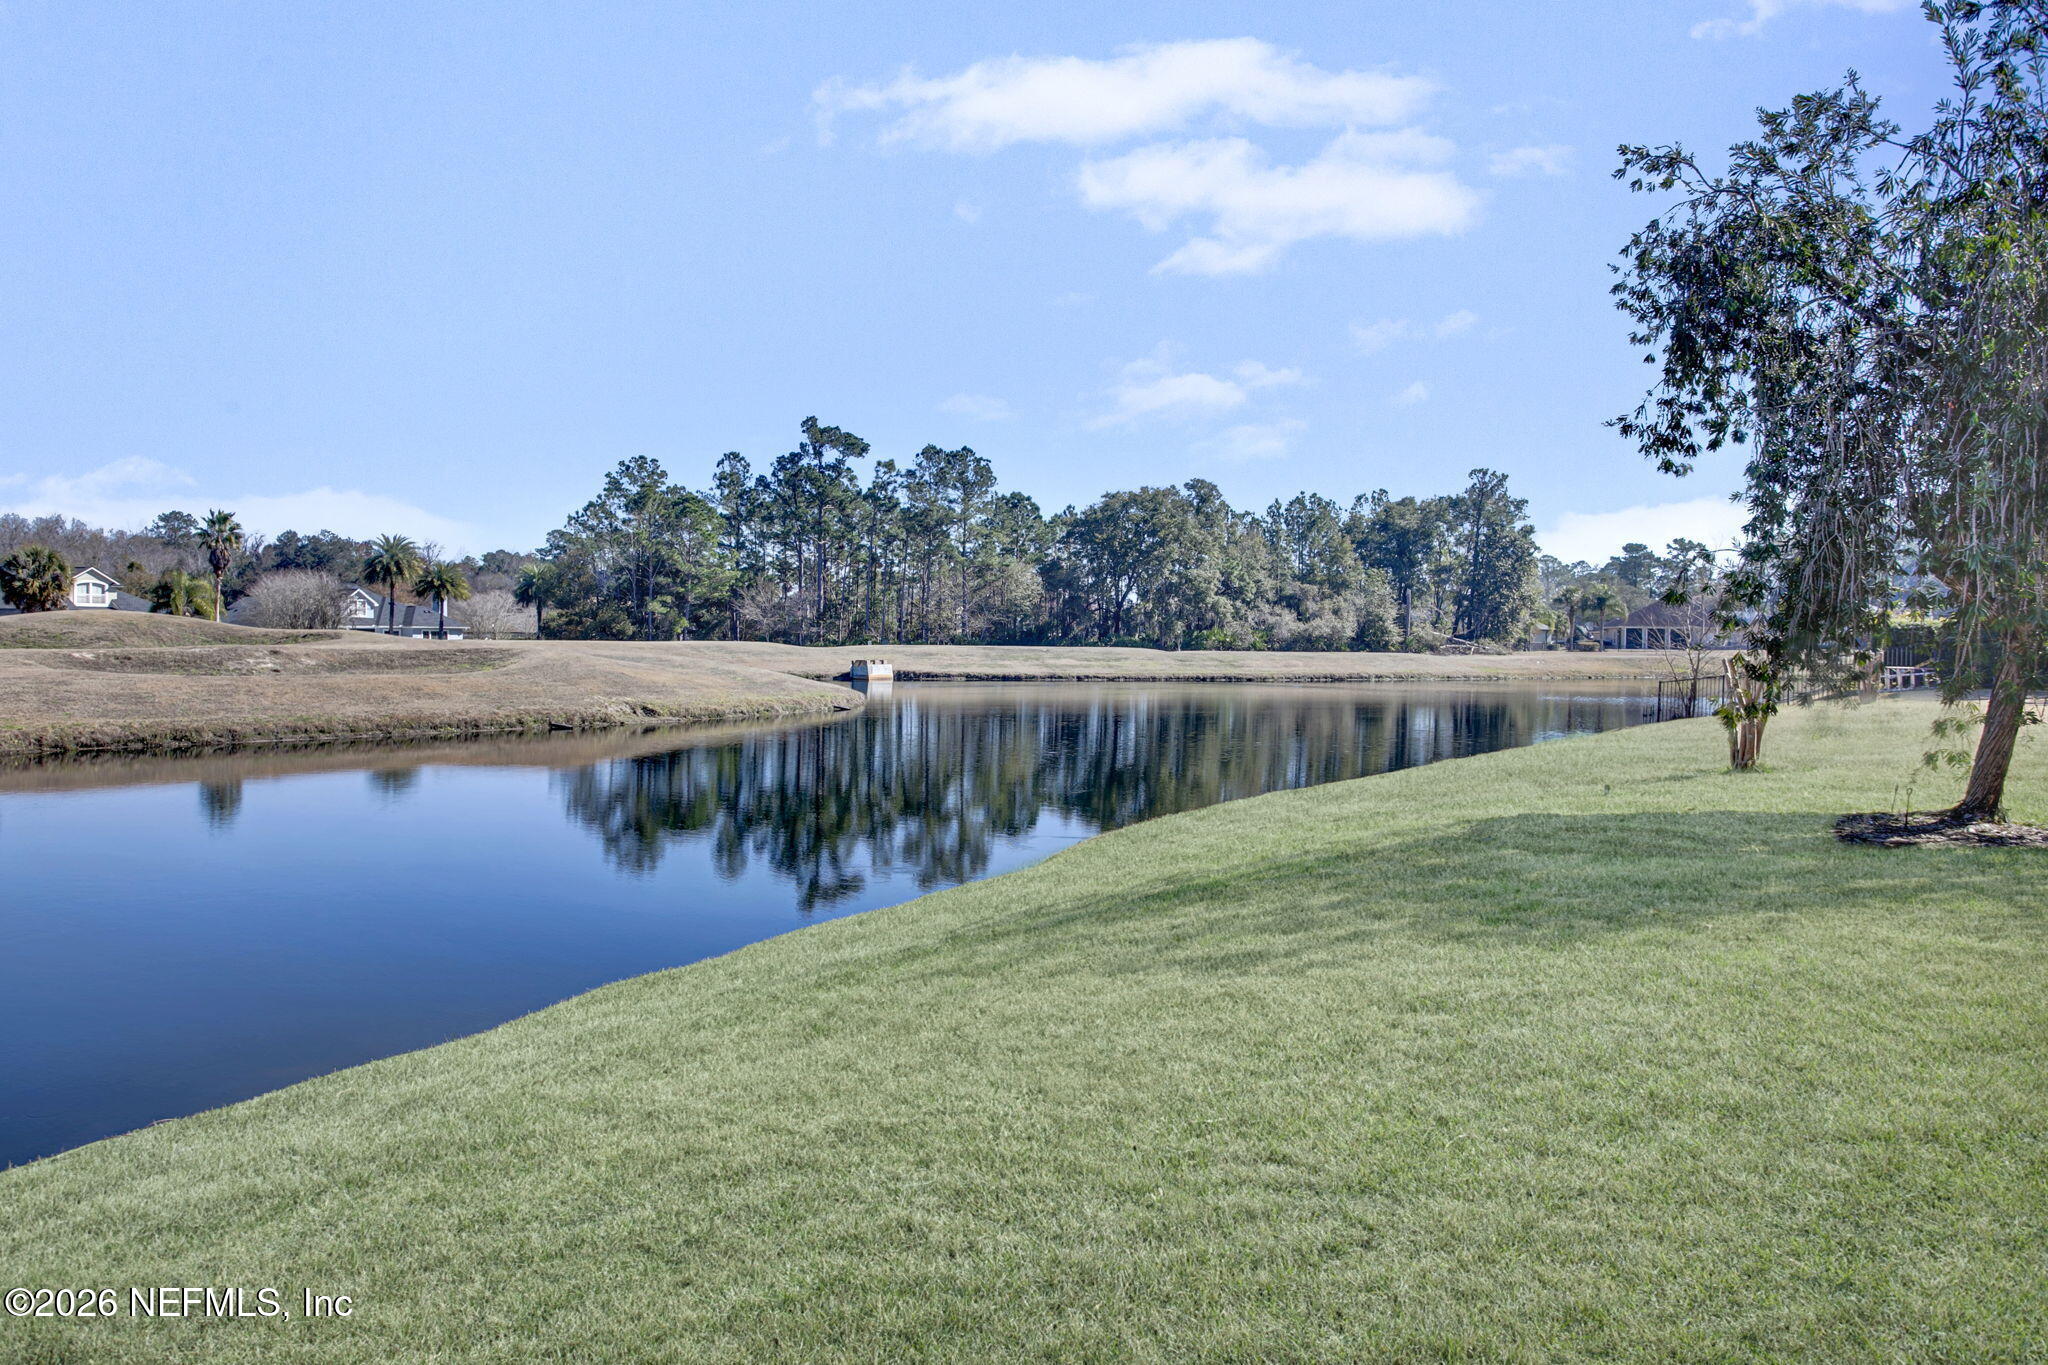
Pond bordered by a grassy lawn, with tree reflections and homes across the water.
Waterfront backyard with a grassy lawn, pond reflections, and a screened porch.
Single-story tan home with white trim, palm trees, and a broad front lawn.
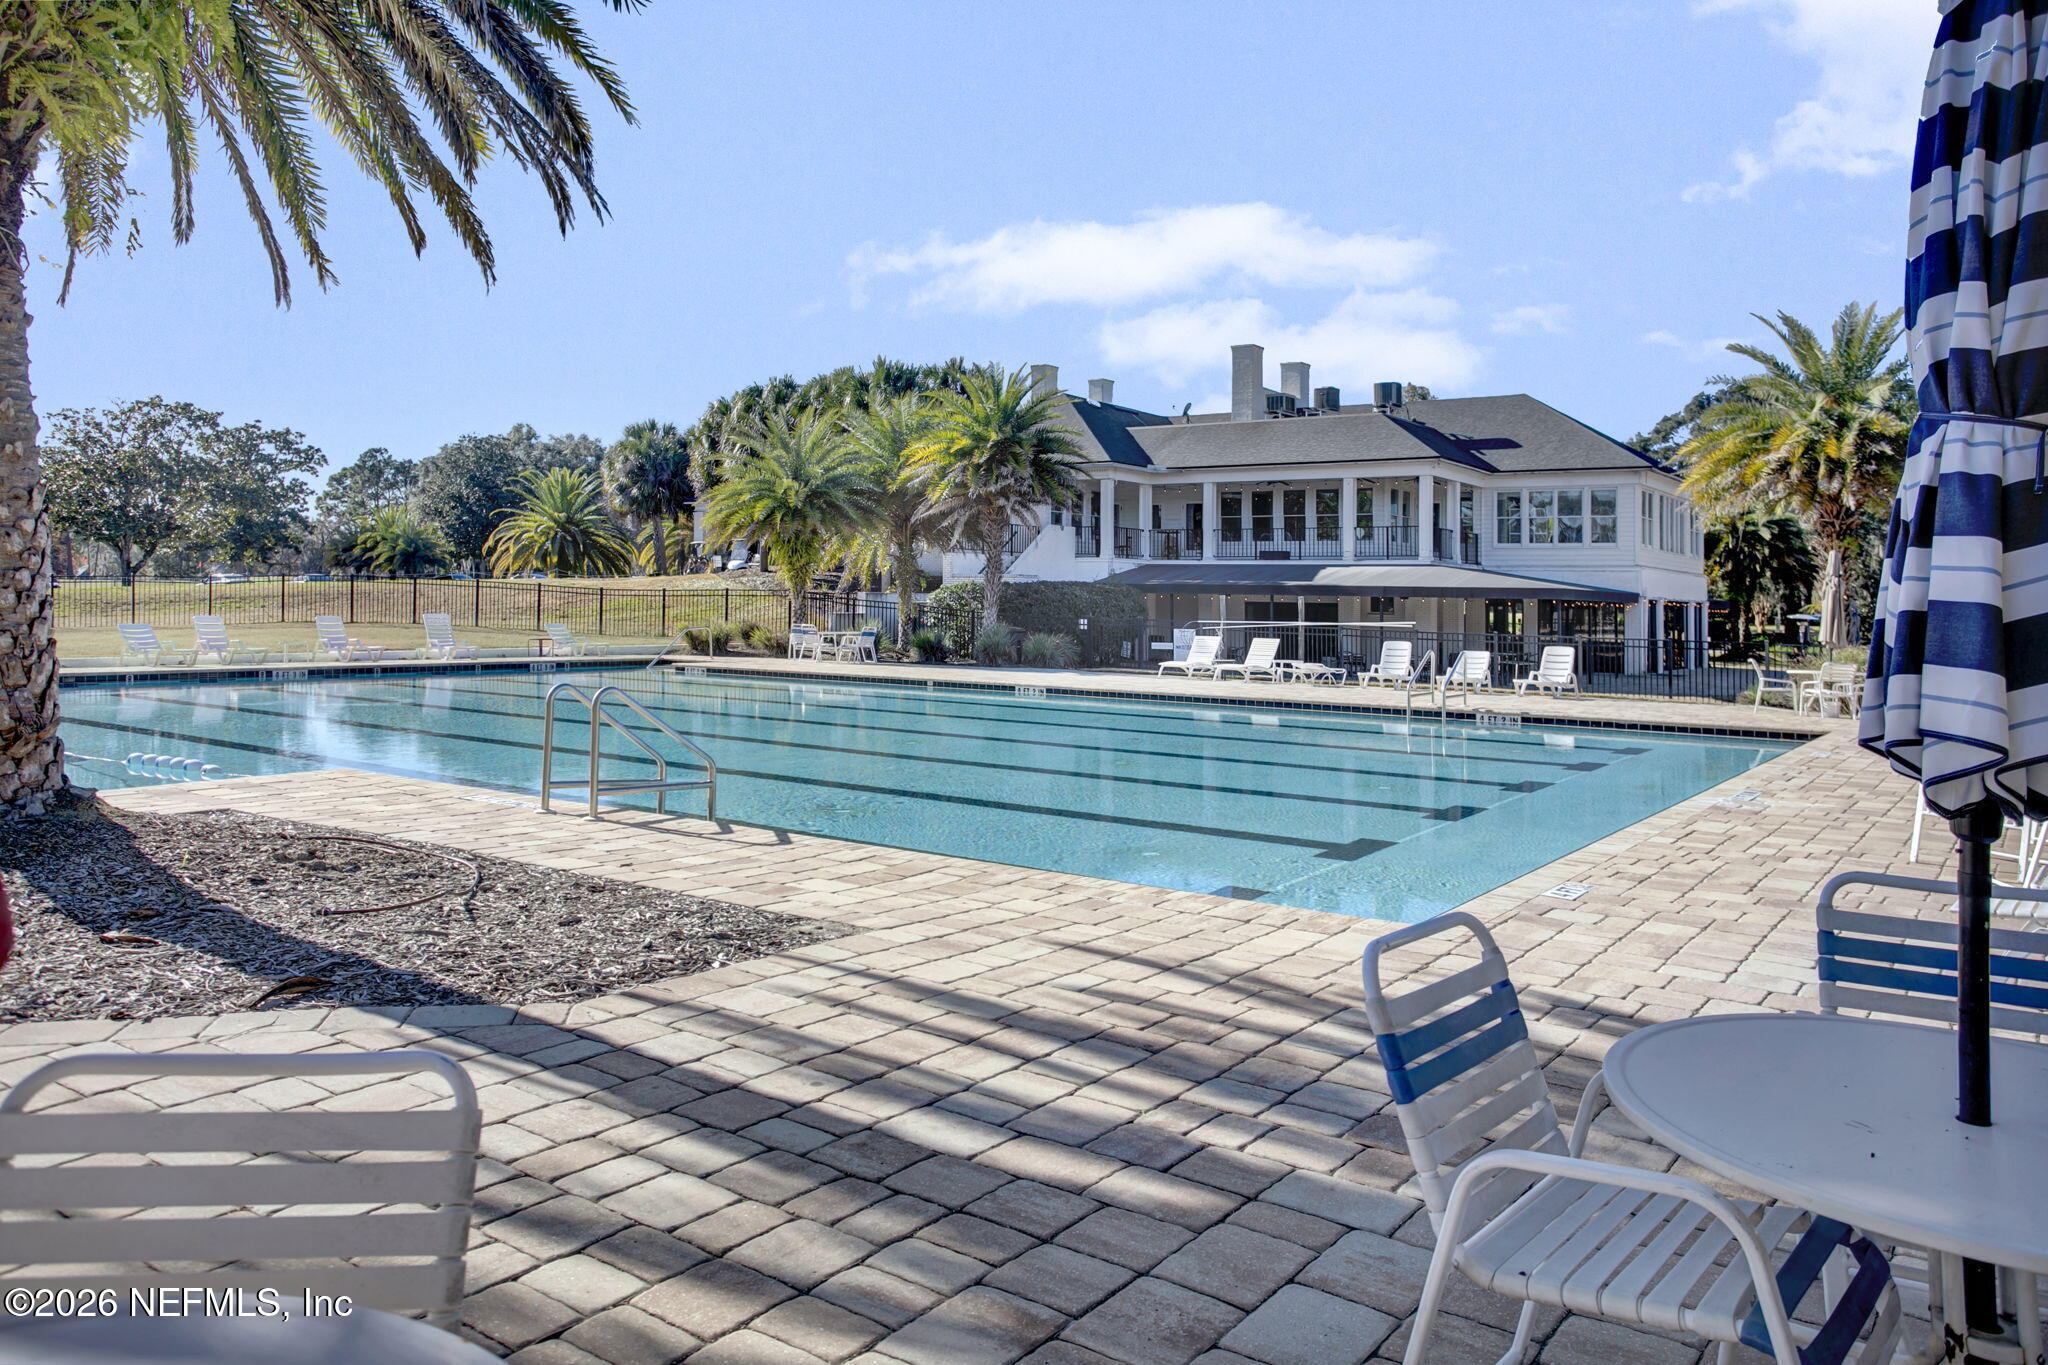
Outdoor pool with lane markings and lounge chairs, backed by a white house and palm trees.
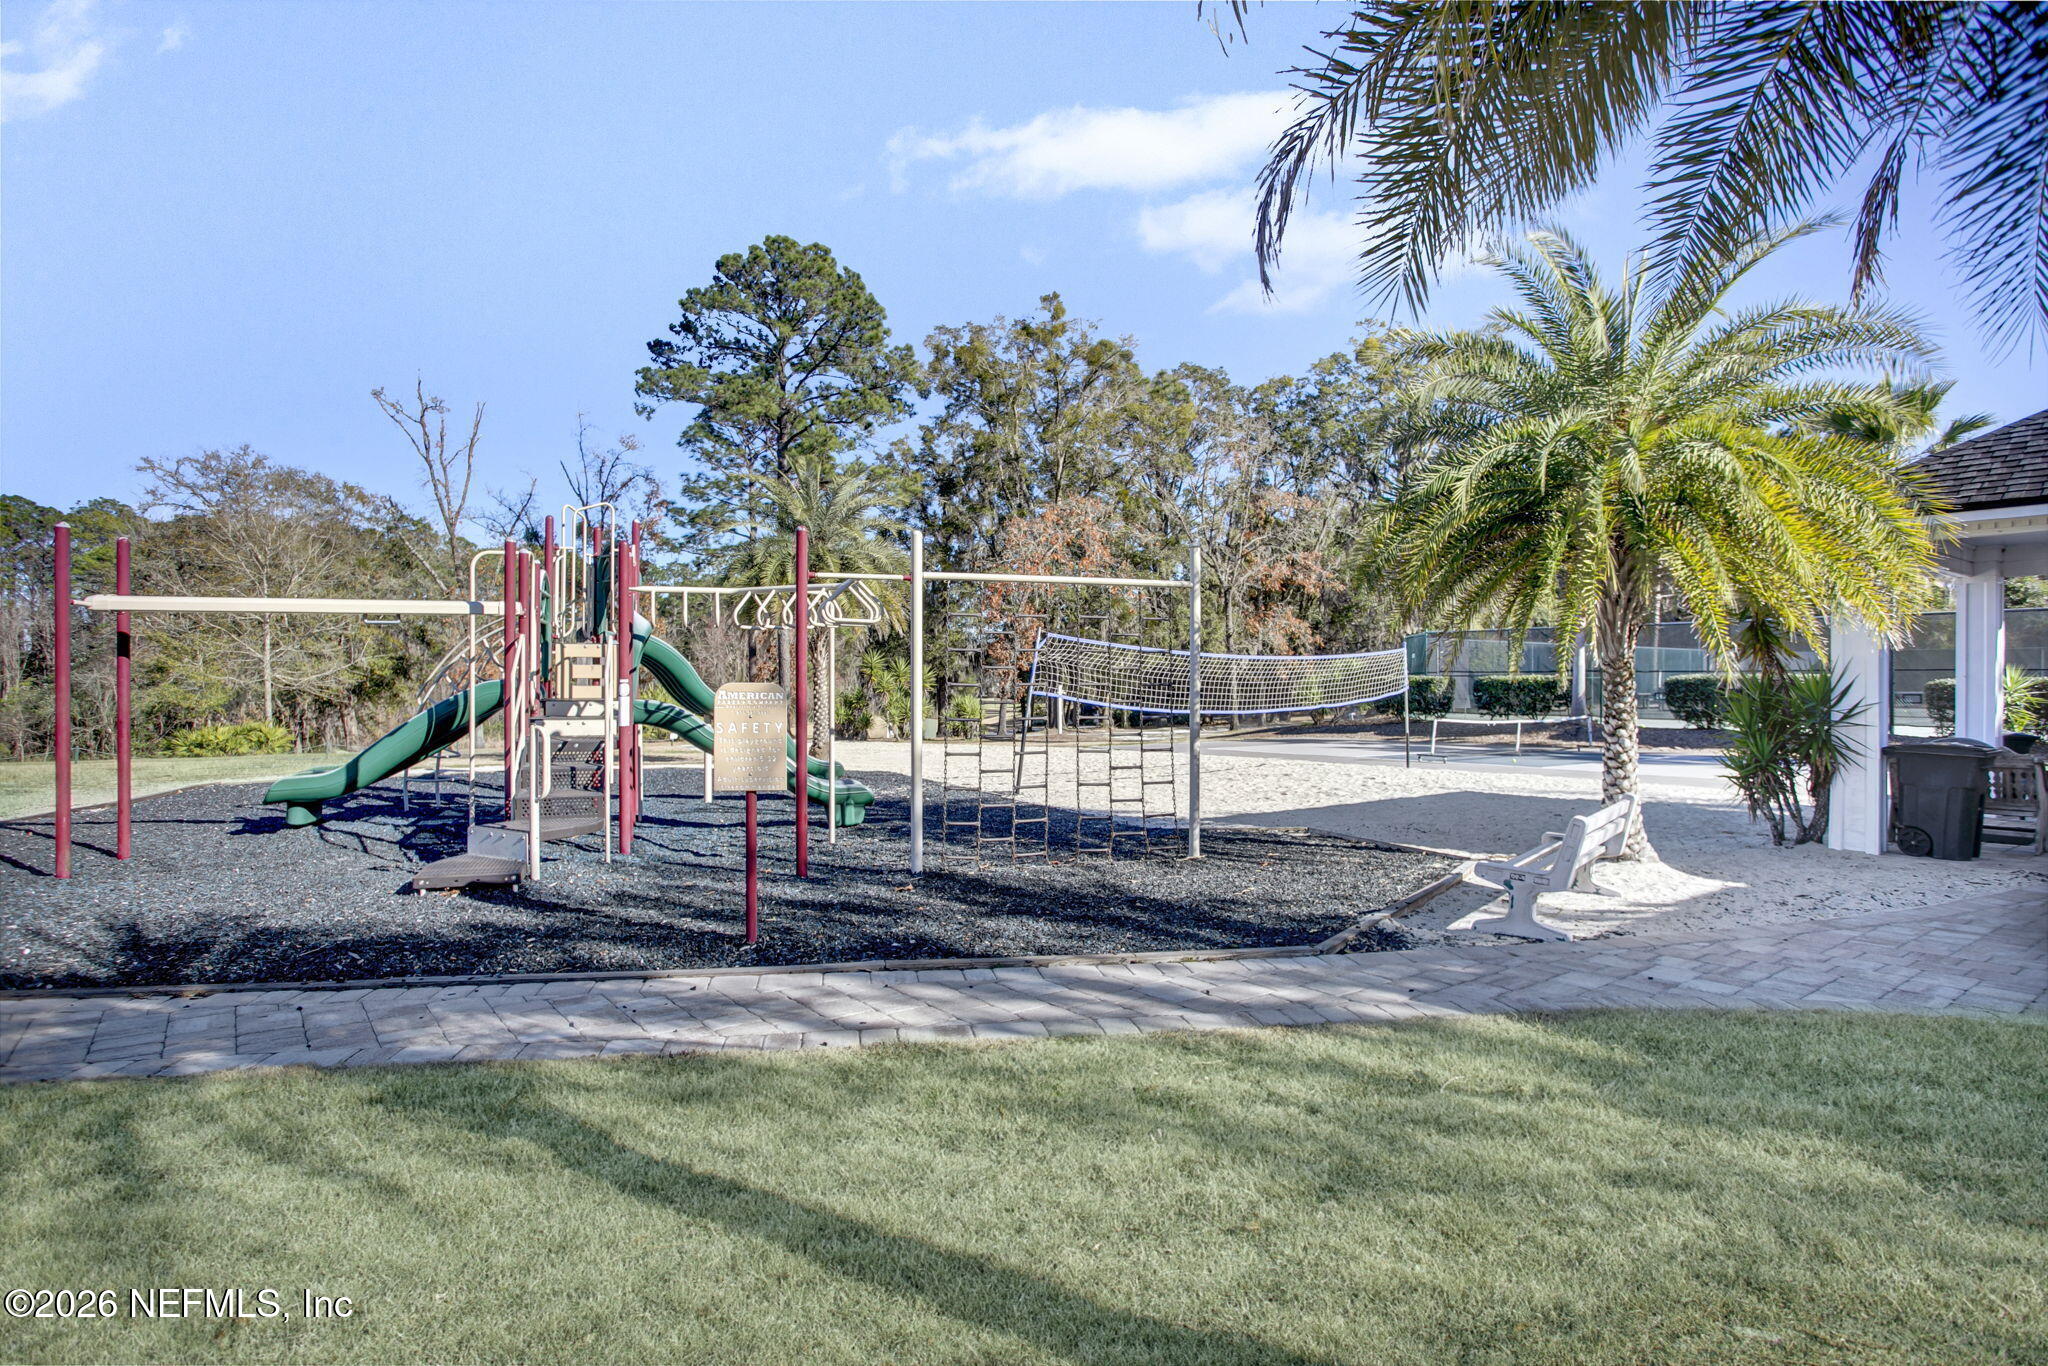
Community playground with slides and climbing equipment beside a sand volleyball court and palm trees.
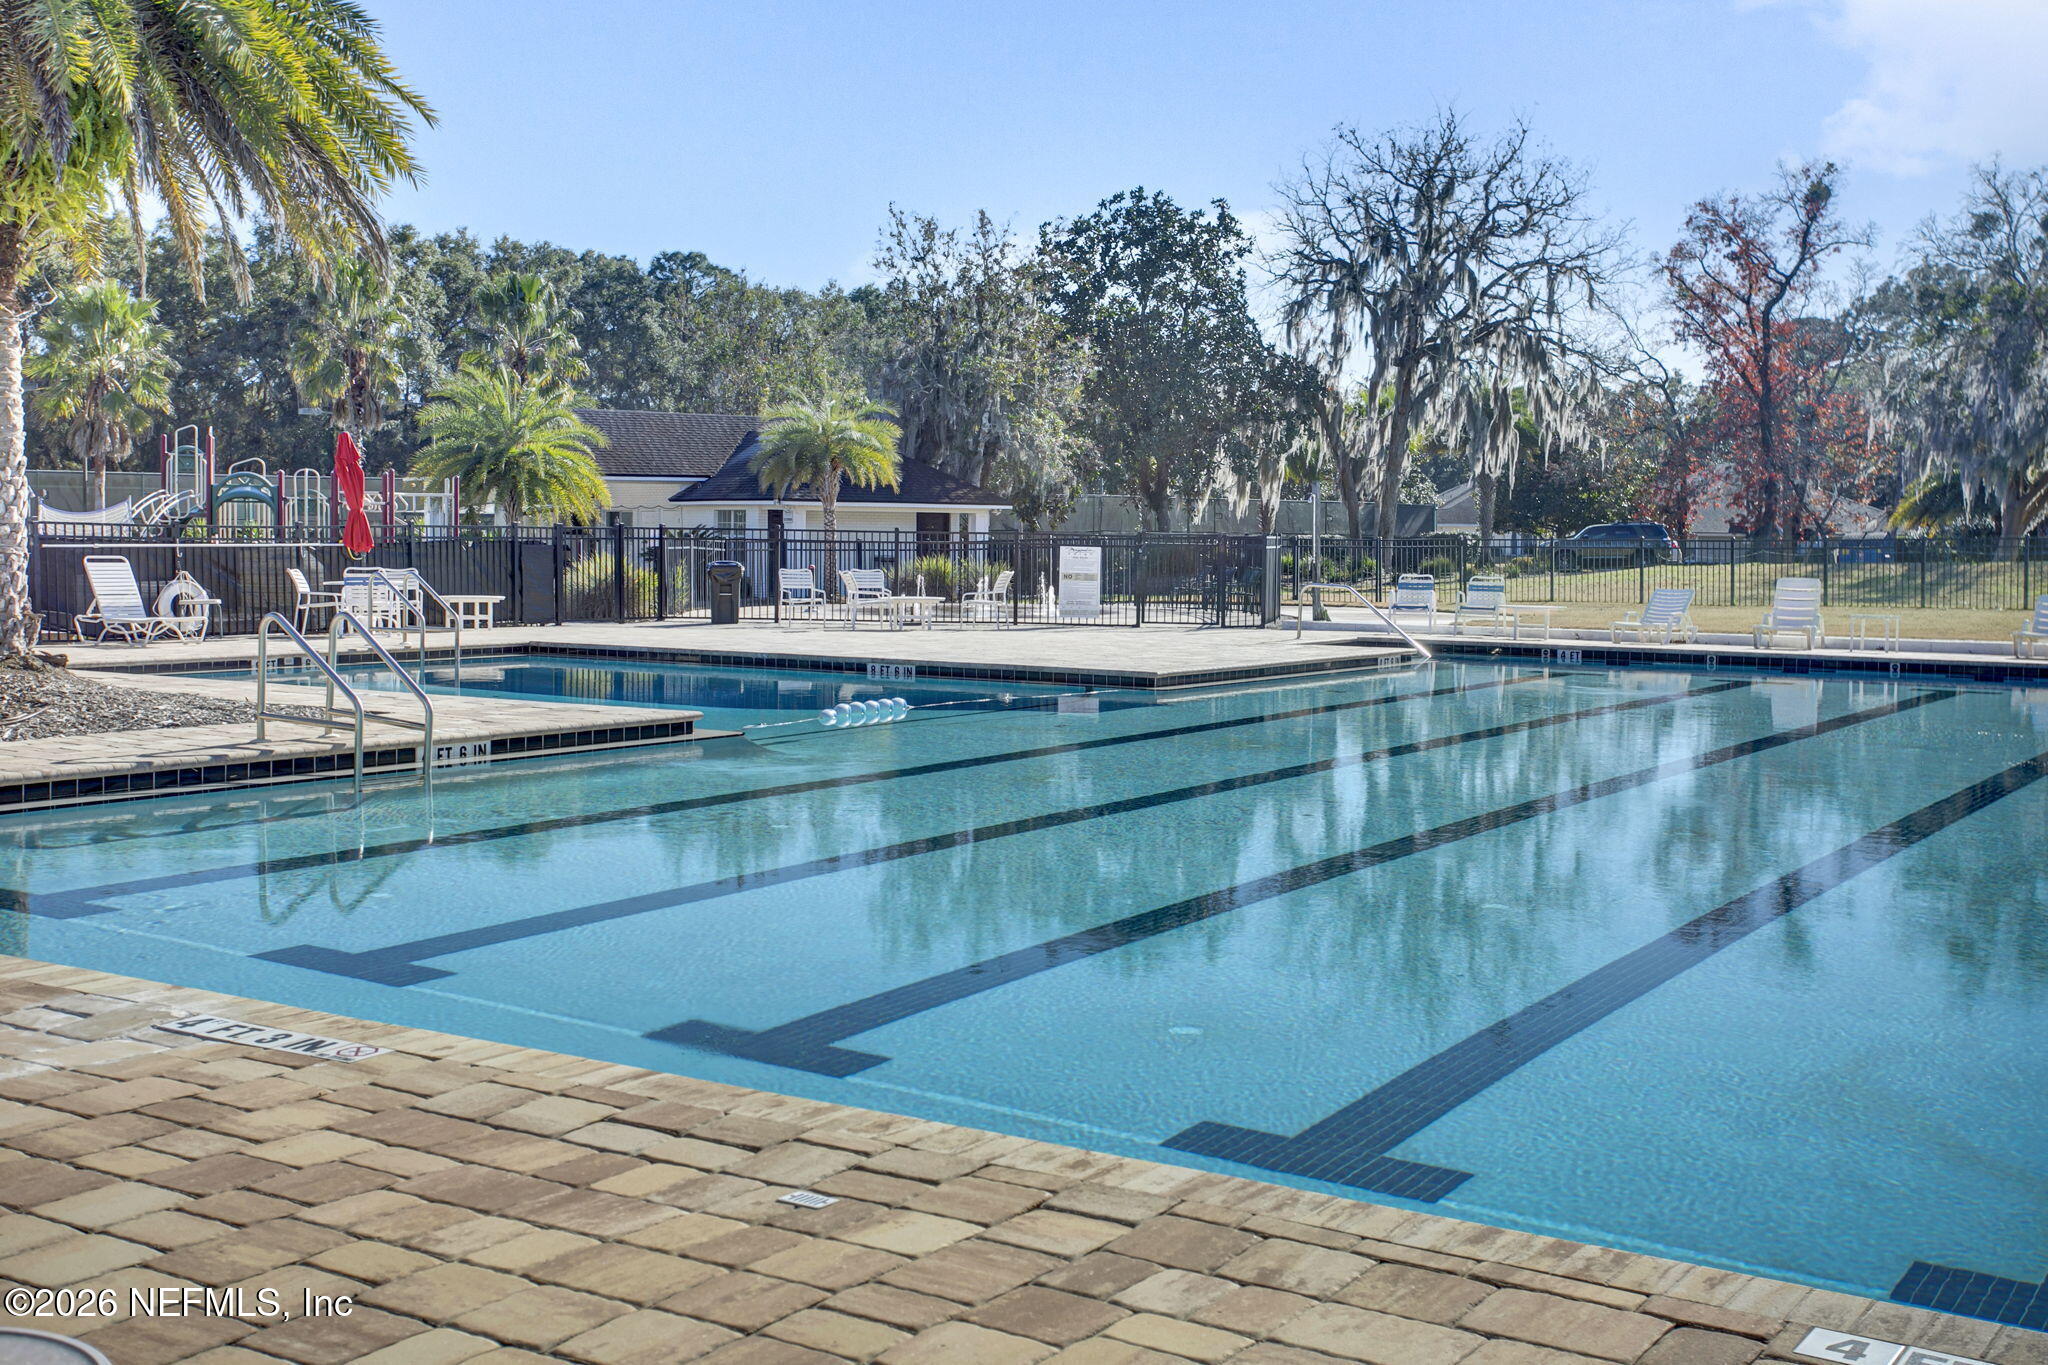
Outdoor community pool with lap lanes, a fenced deck, lounge chairs, and a playground.
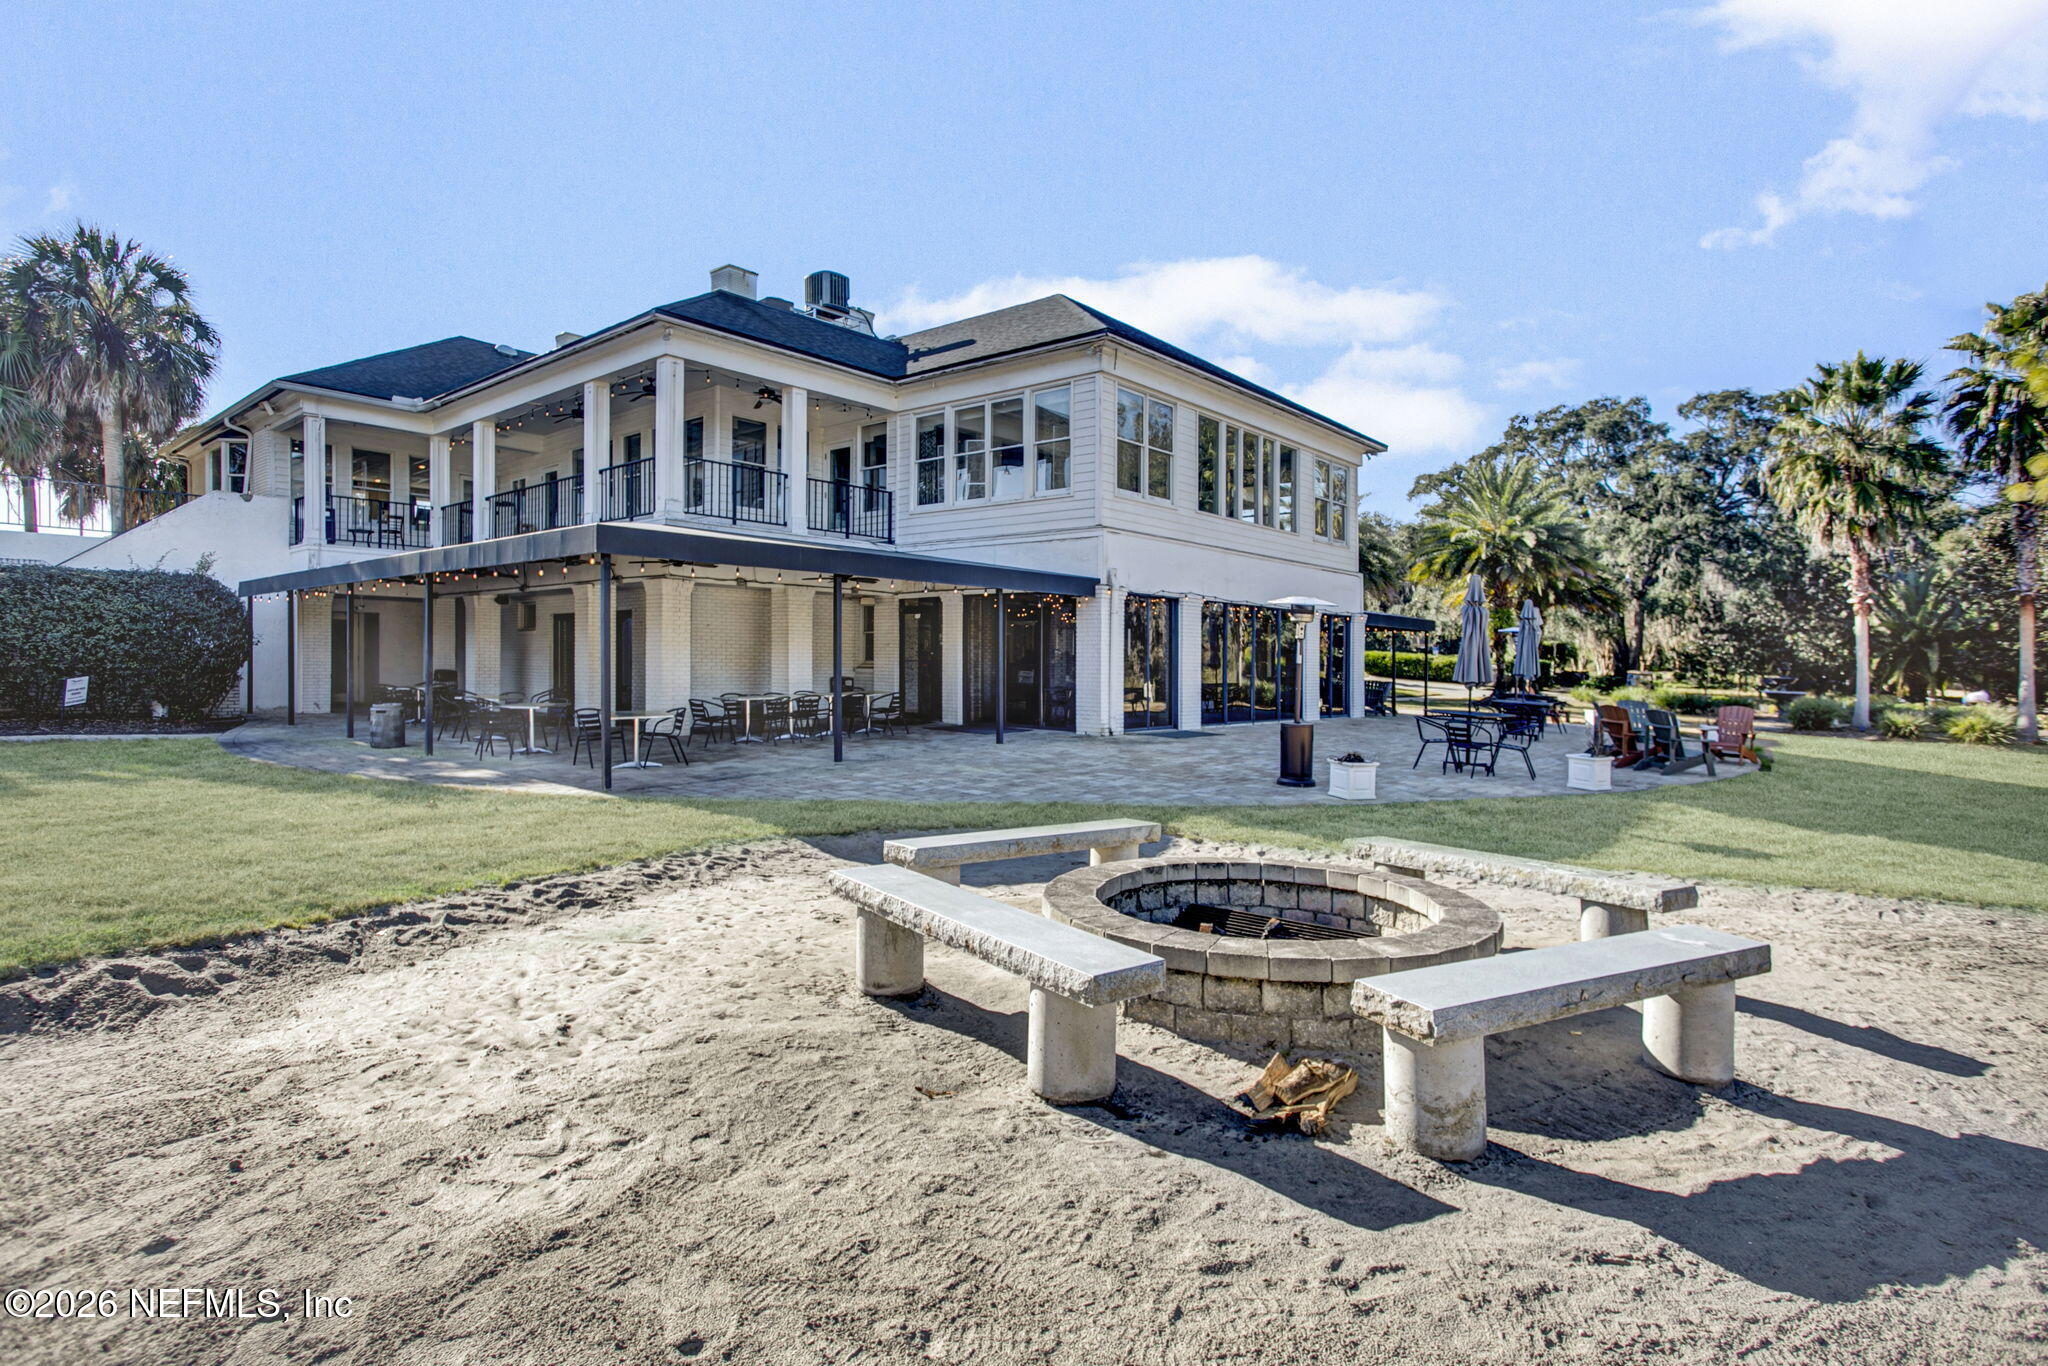
Two-story white building with a covered patio and sandy fire pit area.
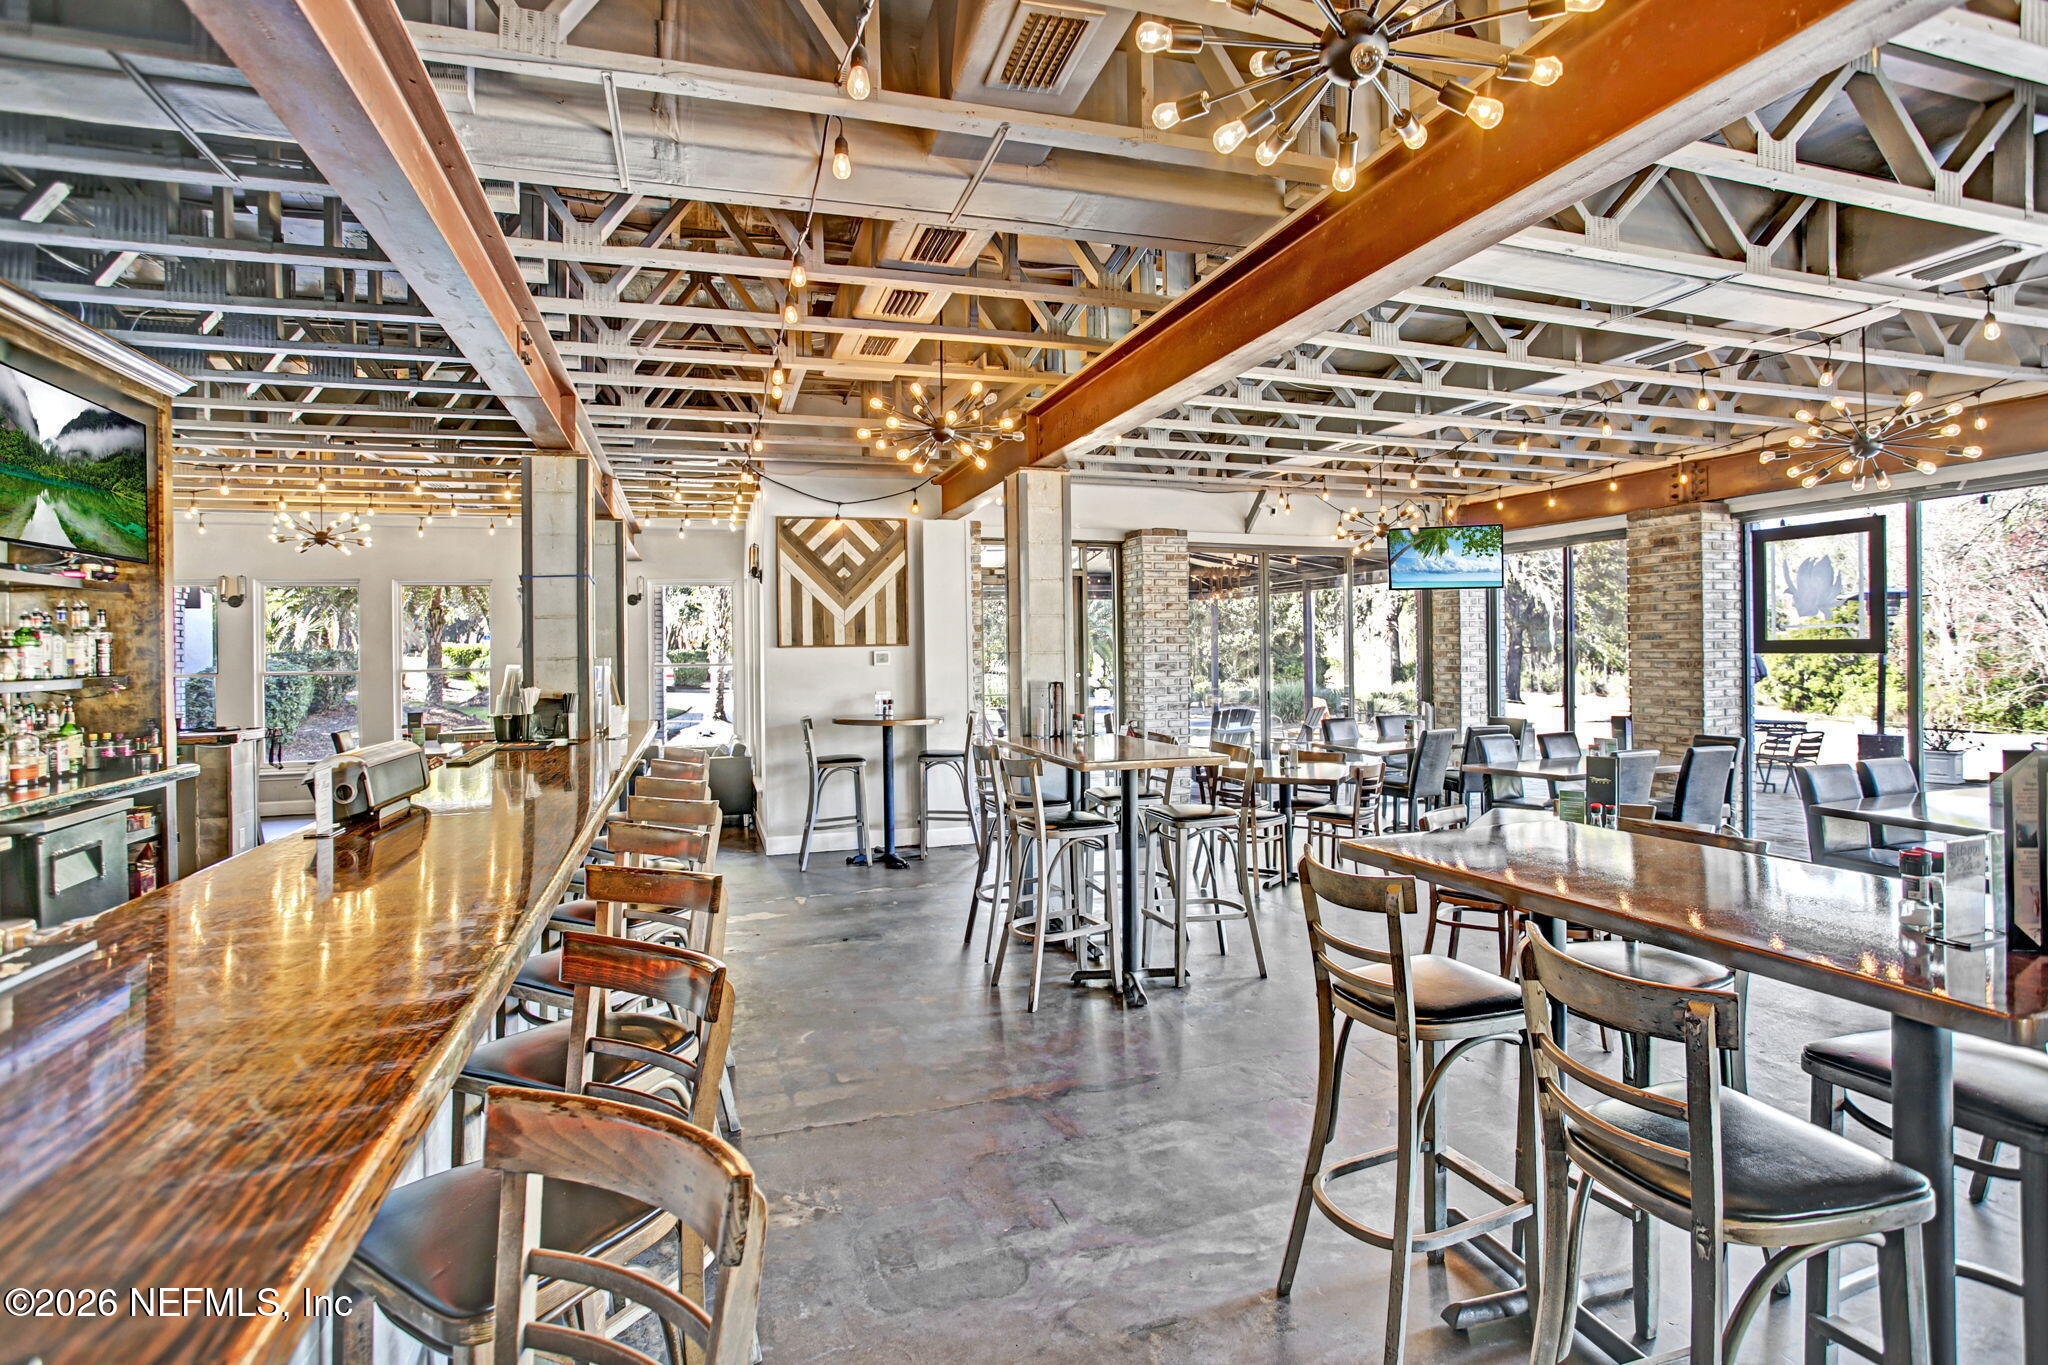
Restaurant dining room with a polished wood bar, exposed beams, and large windows.
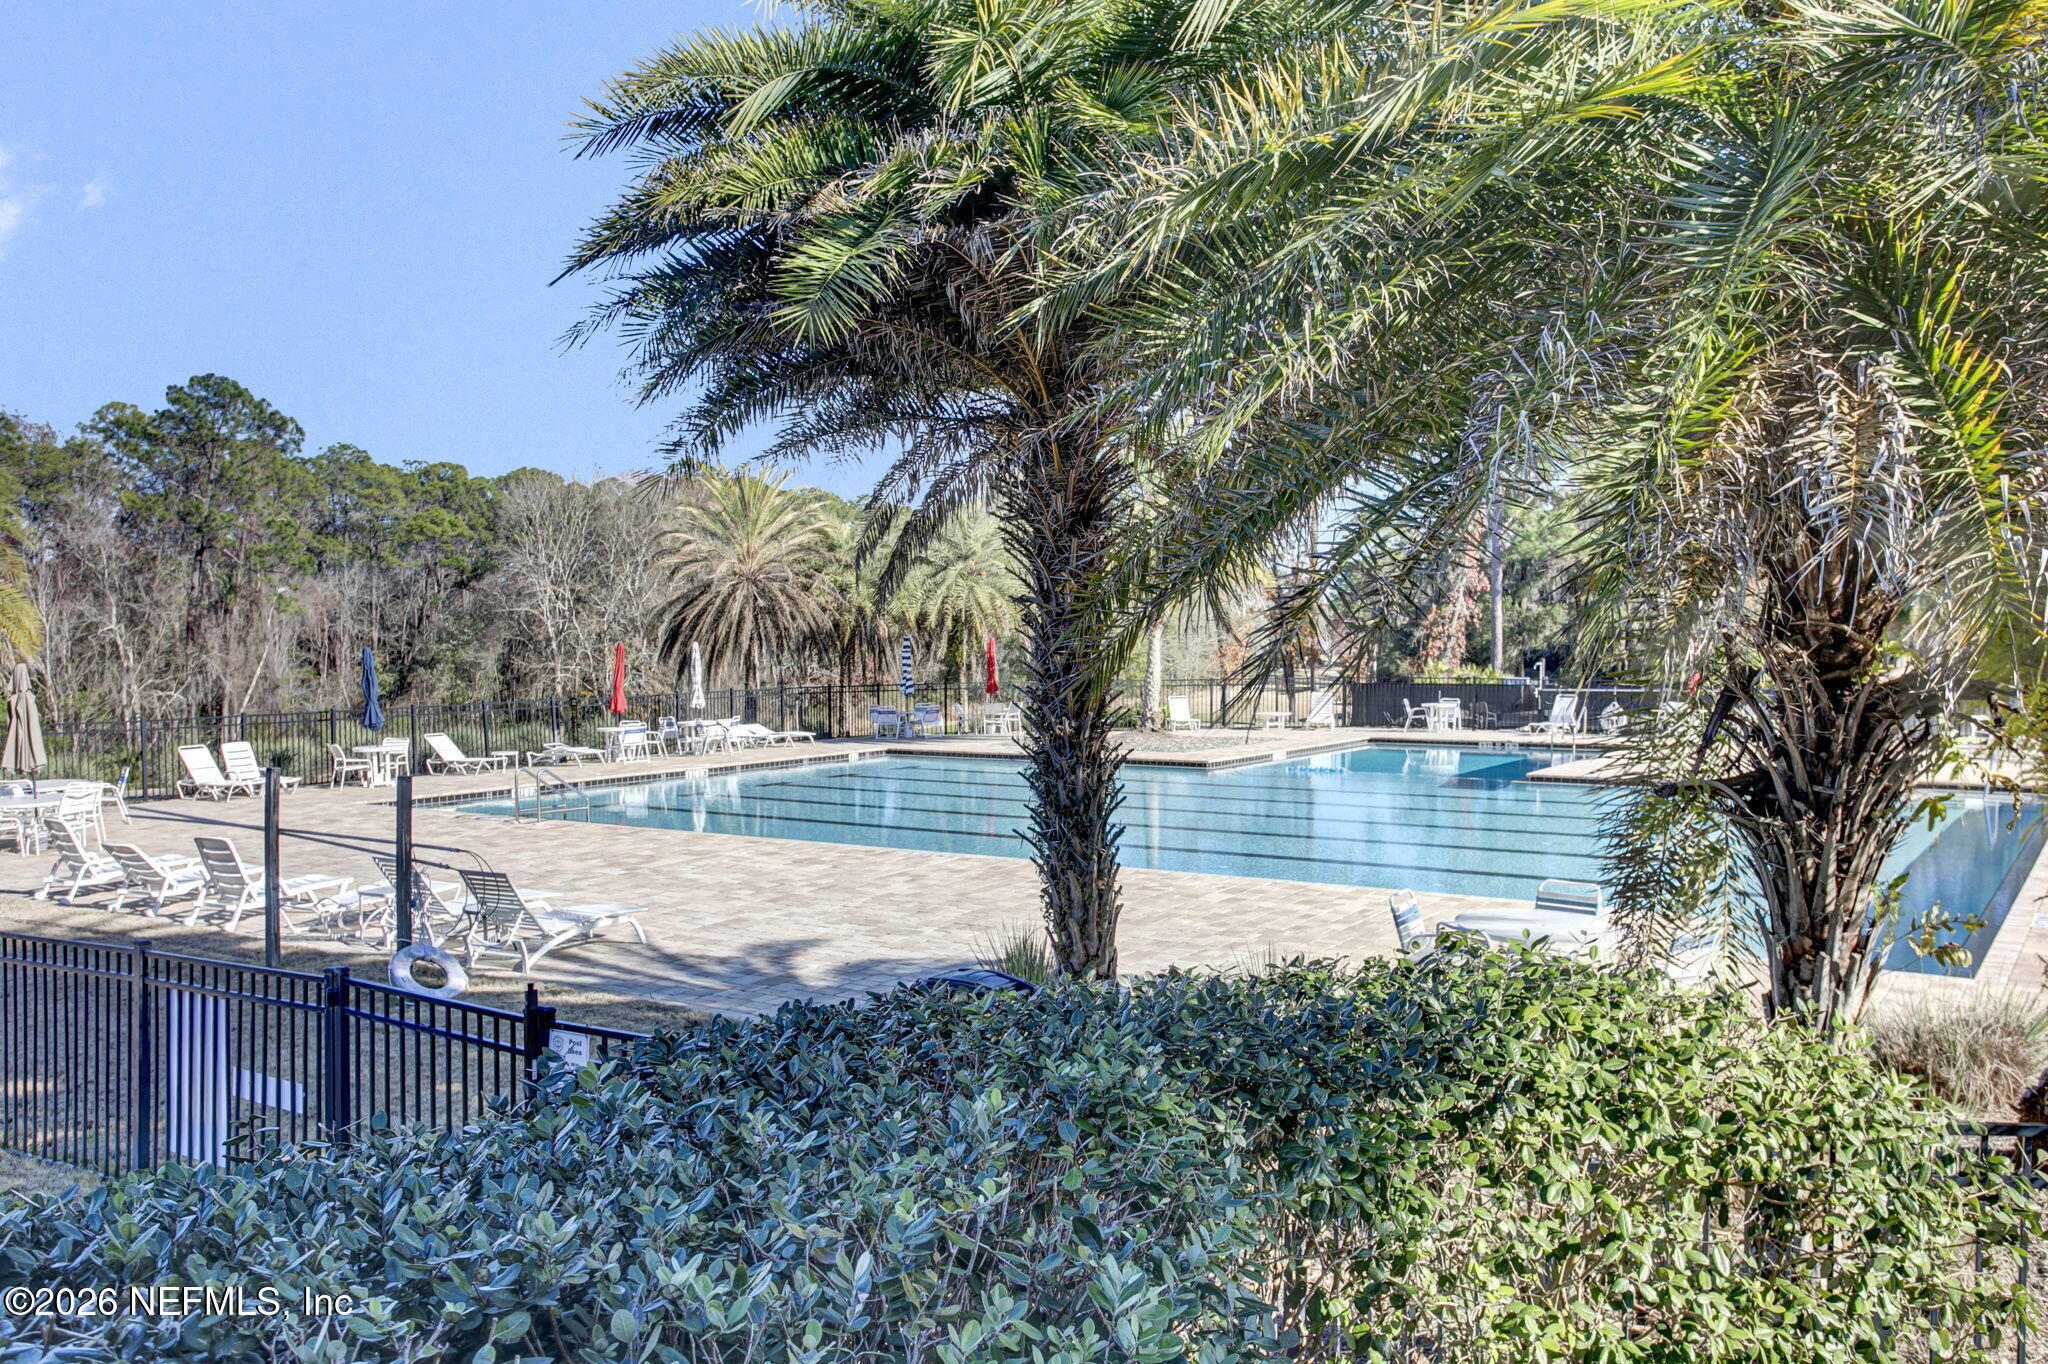
Outdoor swimming pool with lane markings and palm trees around the deck.
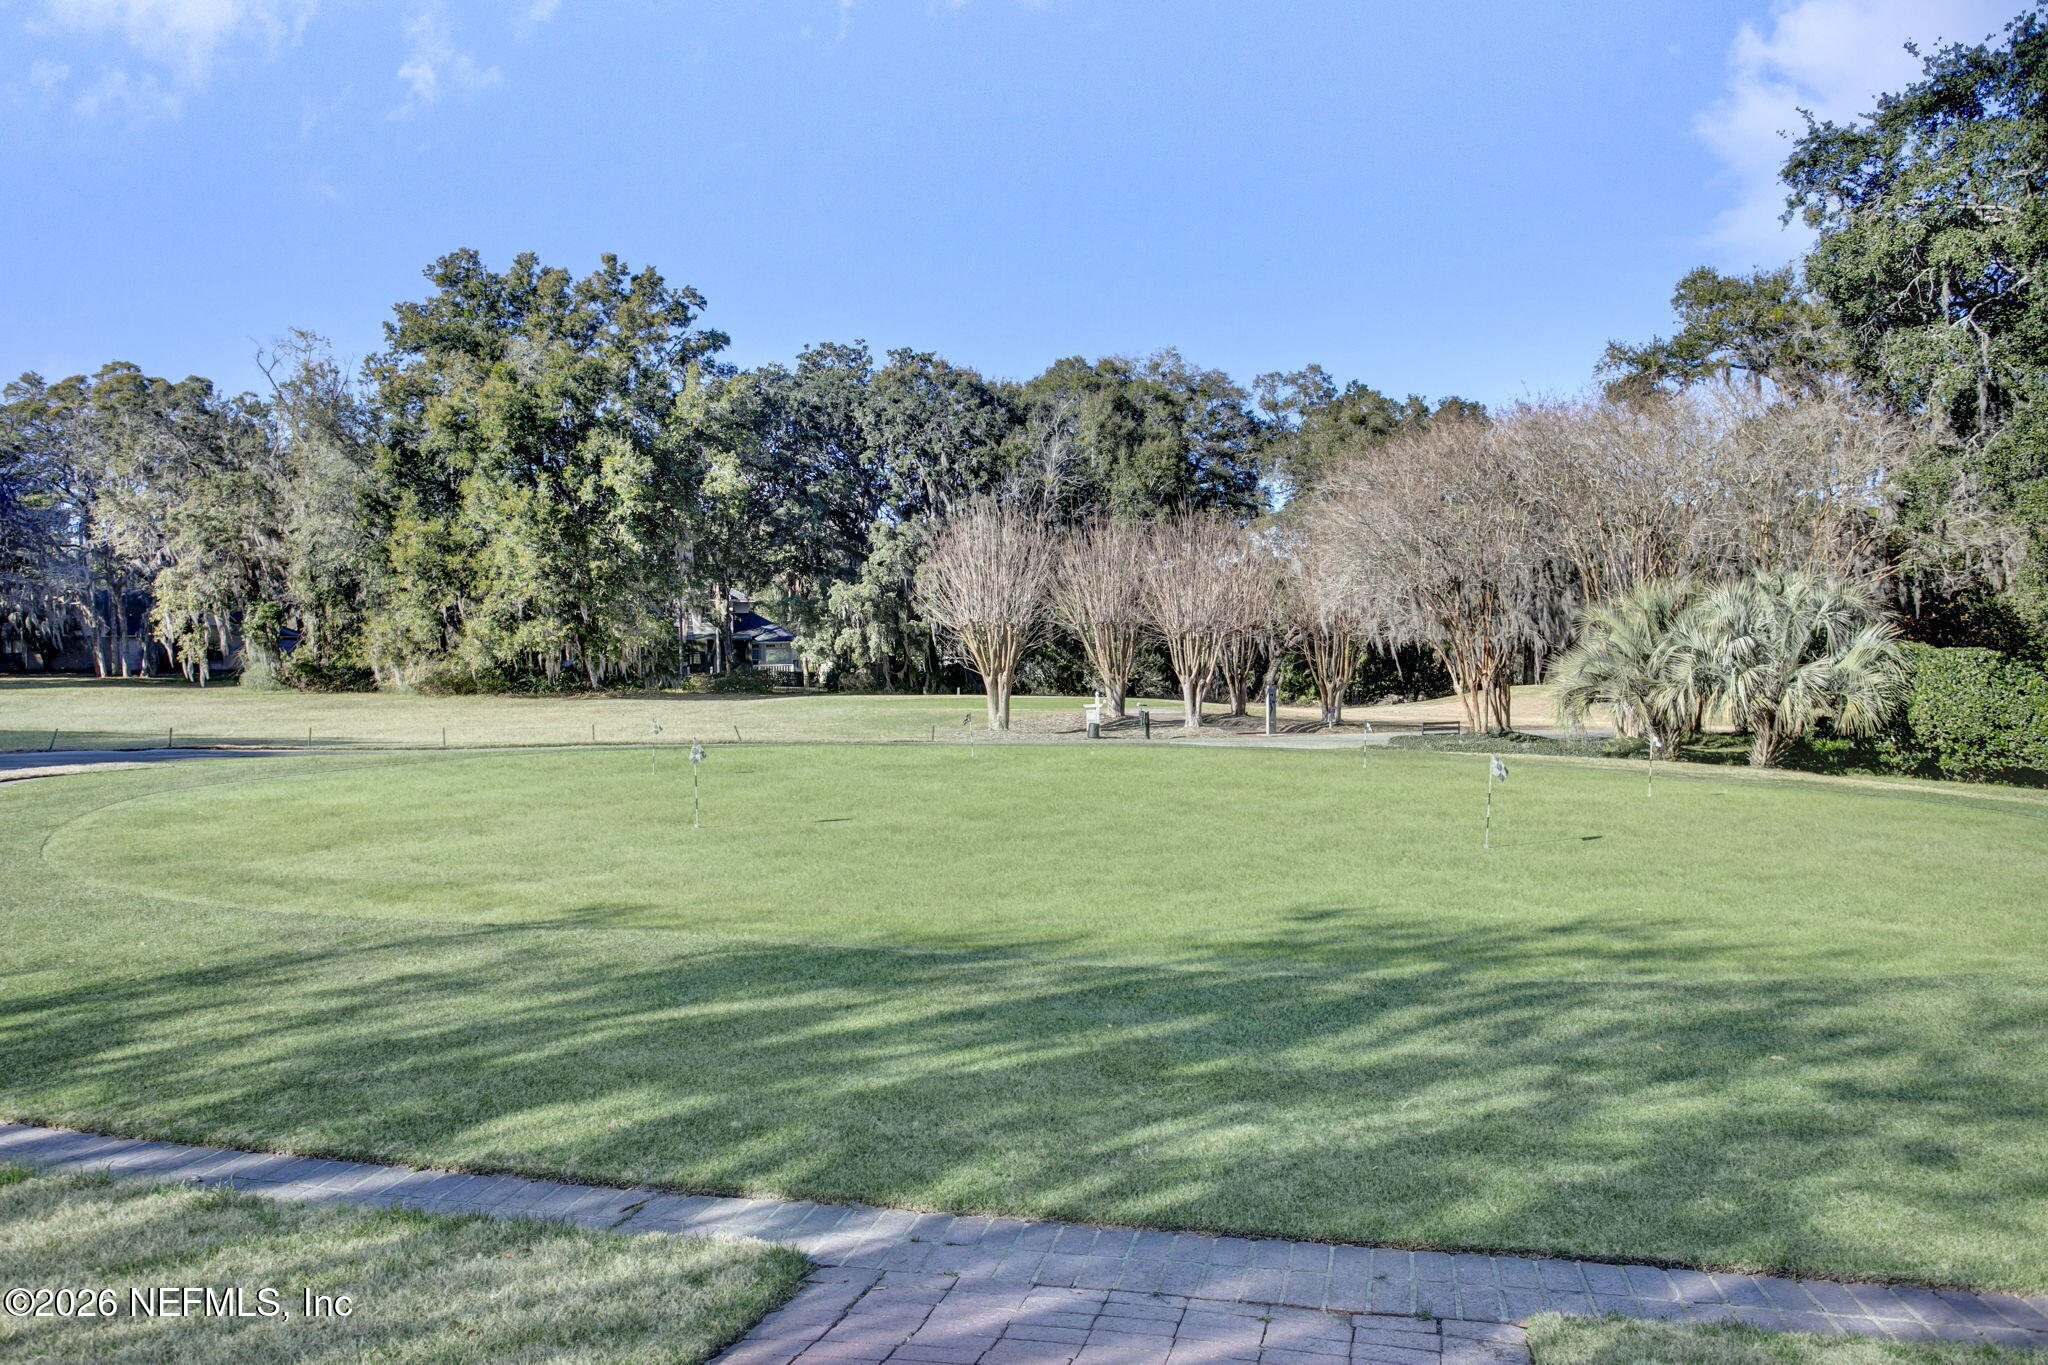
Golf course green with flagsticks, mature trees, and a paved walkway.
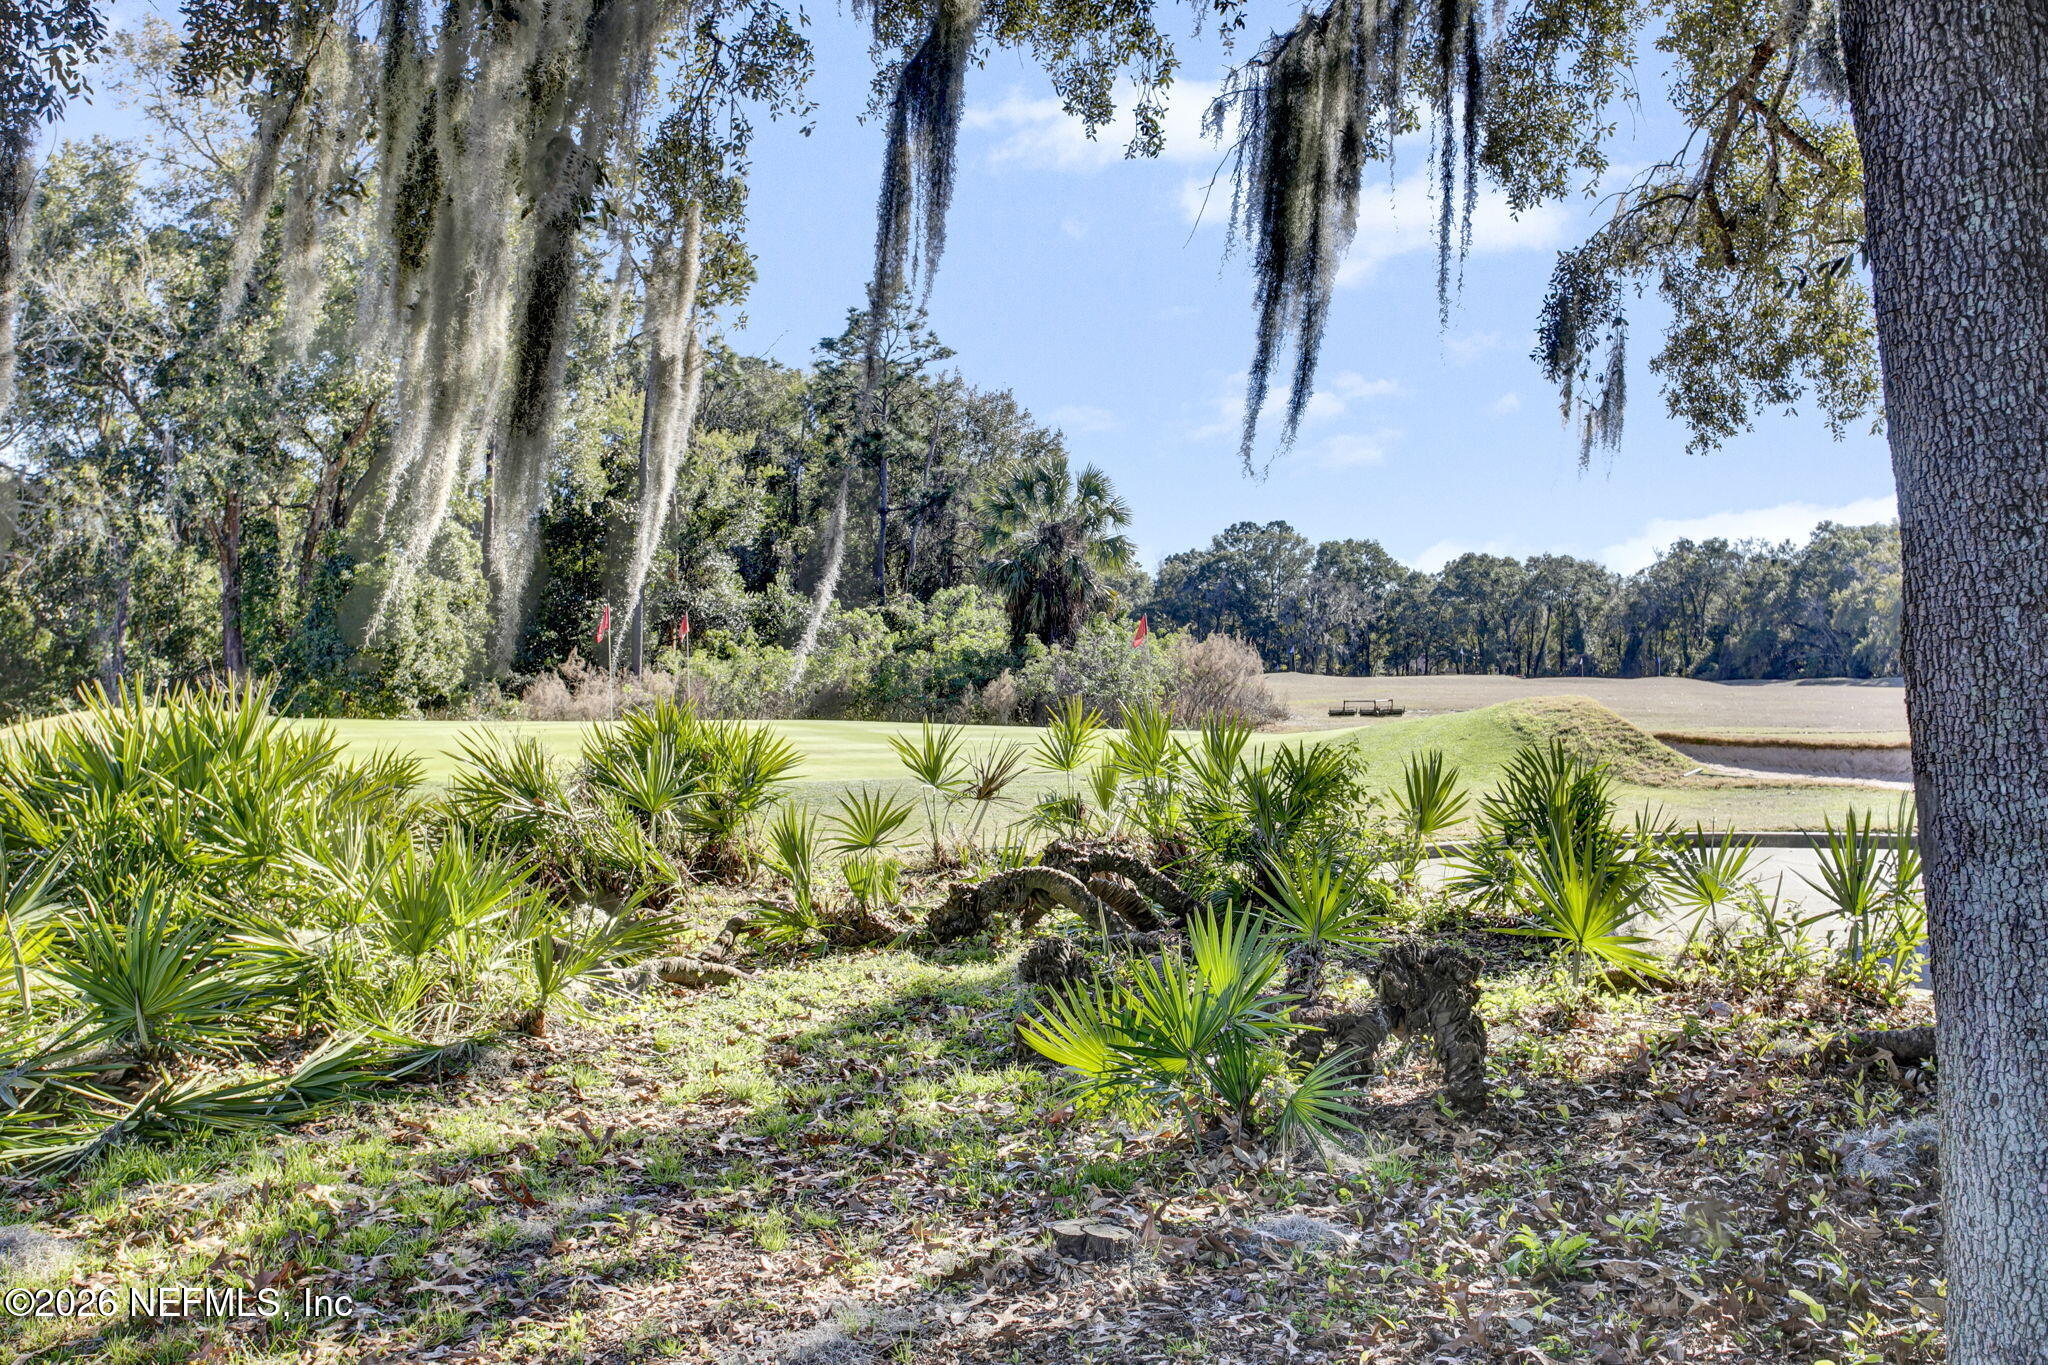
Golf course bordered by palms and moss-draped trees, viewed from a shaded landscaped edge.
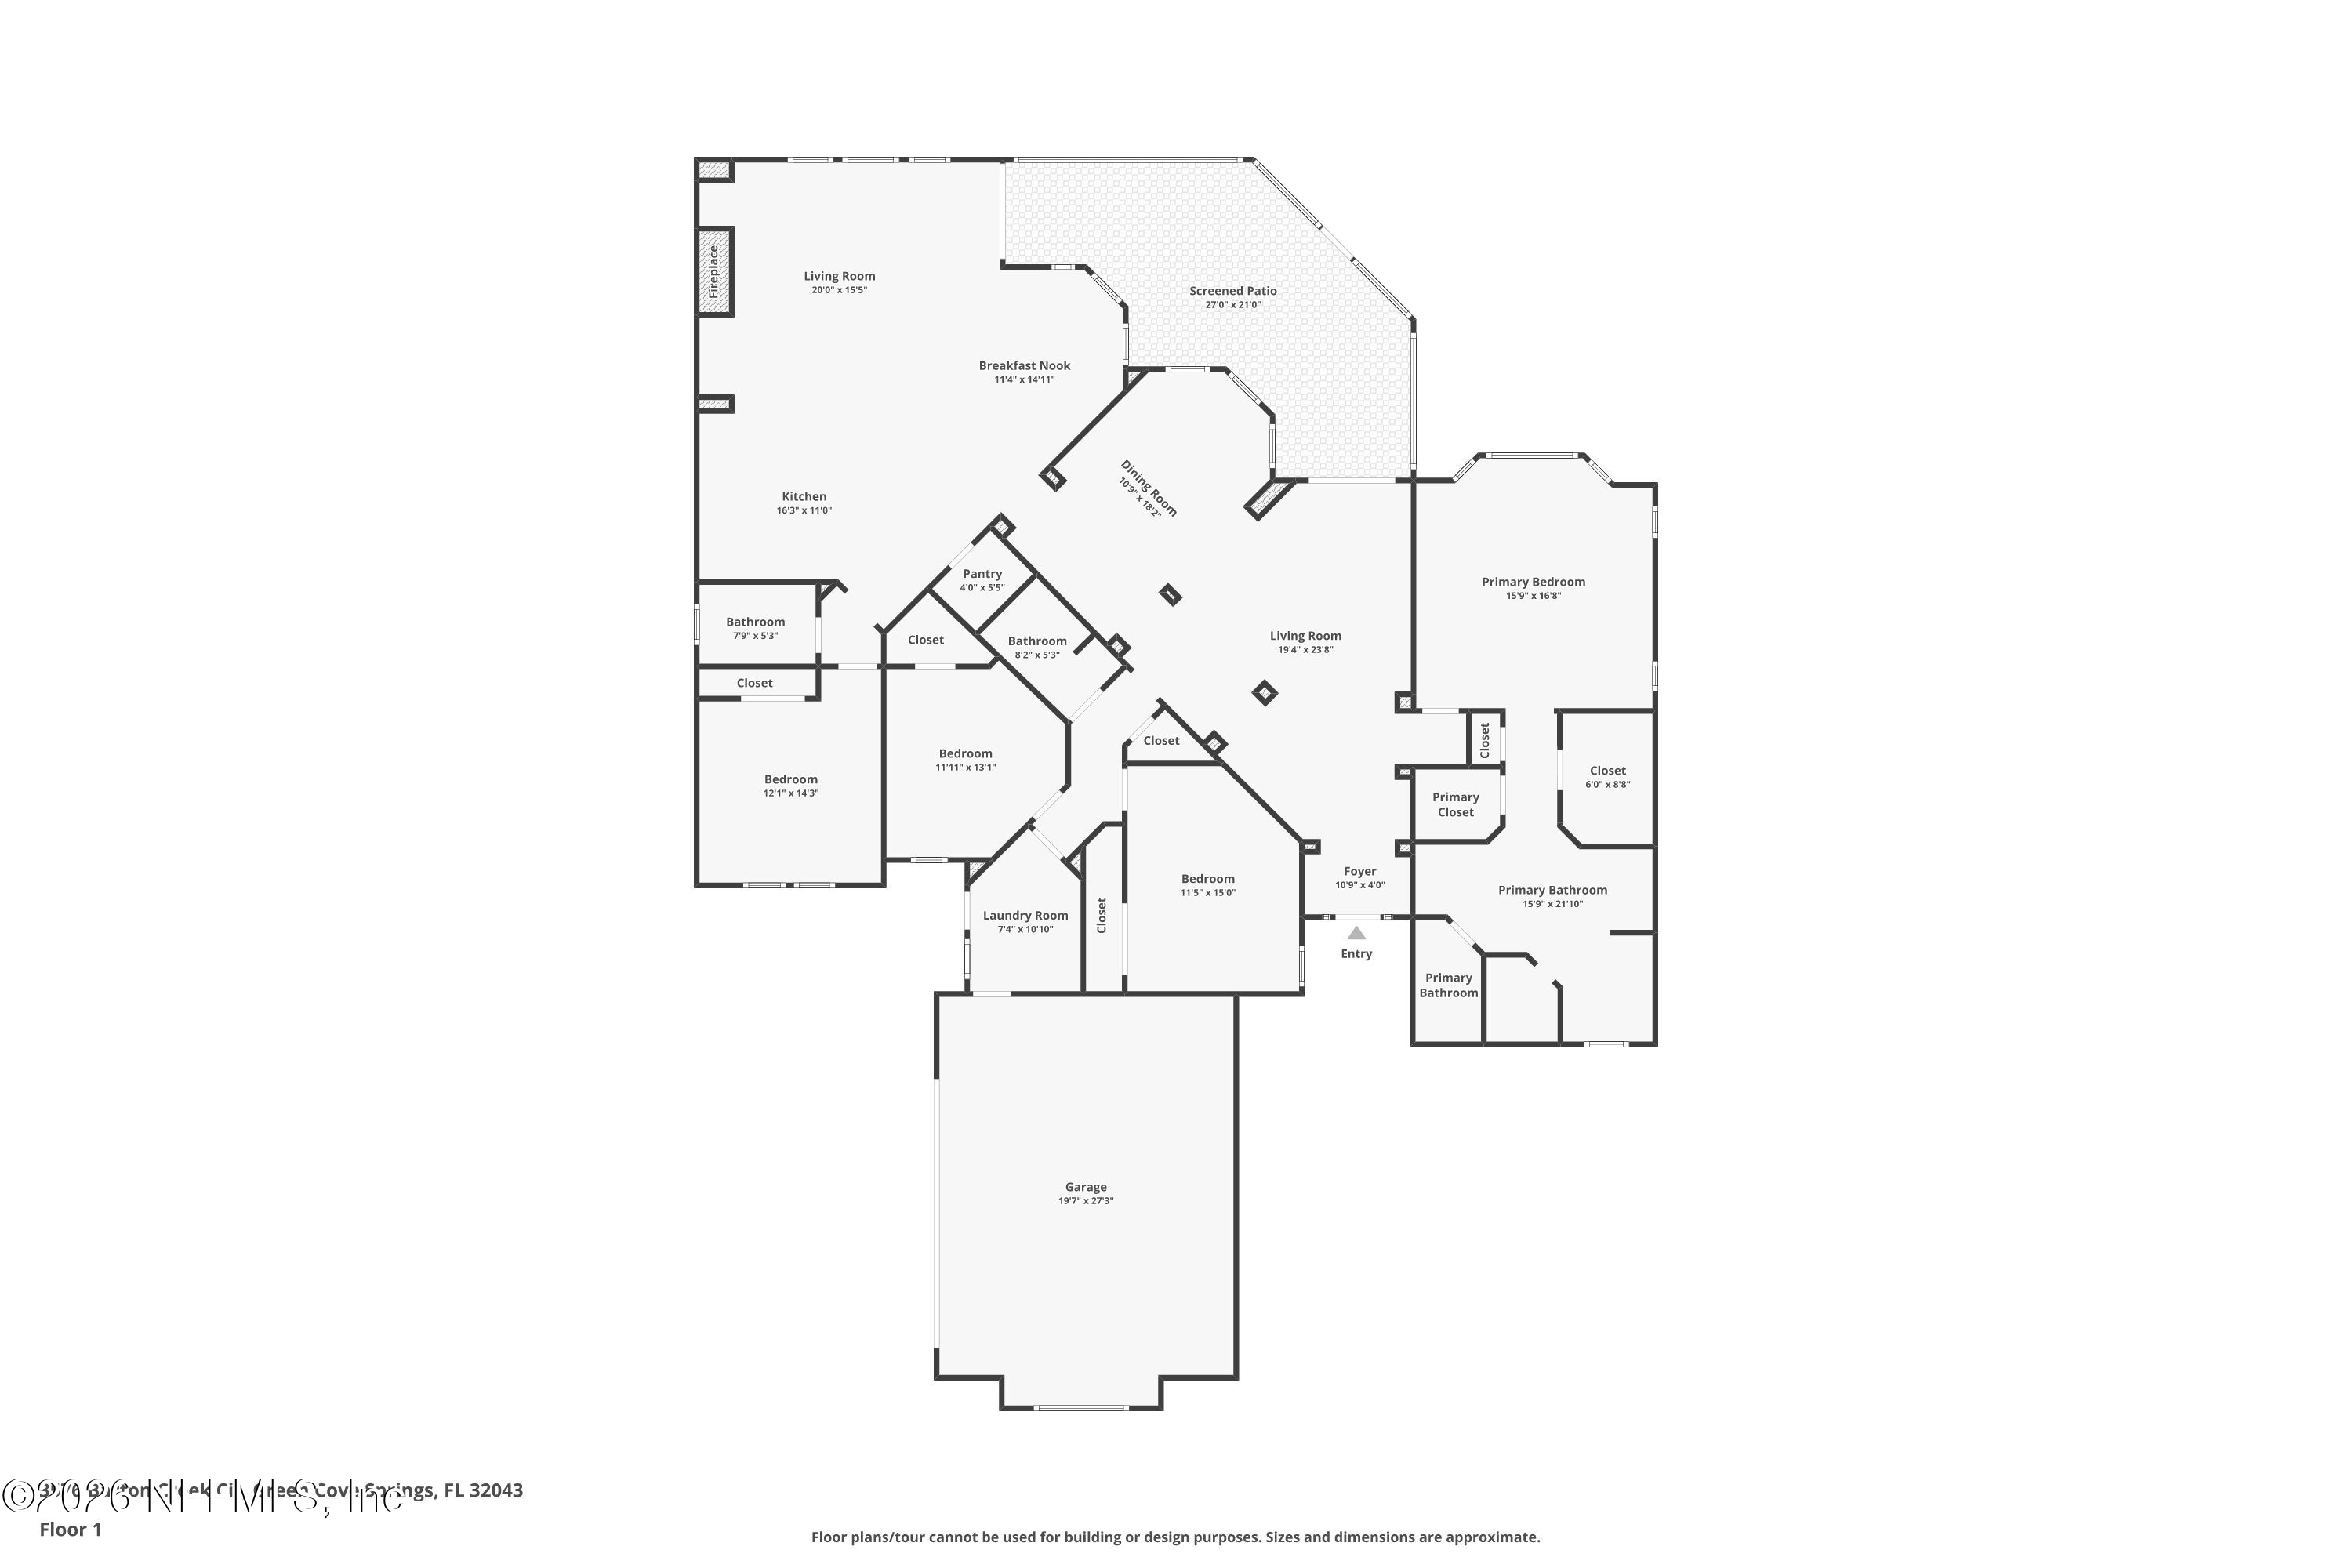
Floor plan showing four bedrooms, screened patio, central living and dining areas, and attached garage.
SEE ALL PHOTOS
Tan single-story home with a dark roof, brick walkway, landscaped lawn, and tall palms.
Single-story stucco home with palm trees, landscaped lawn, and an inset view of the pond behind it.
Tan stucco home with white-trimmed windows, palm trees, and a broad front lawn.
Tan single-story home with a dark roof, double garage, broad driveway, and pond beside the yard.
Home beside a pond, with its rear facade and trees reflected in the water.
Brick walkway curves past shrubs and white columns beside a beige stucco home.
Open-plan living and dining area with arched columns, tiled entryway, and glass doors.
Dining room with a round table, dark chandelier, hardwood floor, and rustic wood wainscoting.
Living room with a gas fireplace, built-in shelves, and cream leather seating.
Open dining and living area with a chandelier, hardwood floors, and white columns framing a rustic accent wall.
Covered patio with a white wicker table beside an open door to a furnished living room.
Screened patio with wicker seating overlooking a pond.
Grassy backyard beside a pond, with mature trees and a wooded tree line across the water.
House with a screened porch beside a pond and neatly landscaped lawn.
Front yard with a broad lawn, mature trees, and a large agave beside the house.
Open-plan living and dining room with a fireplace, large windows, and a dark wood dining table.
Open-plan kitchen and living room with warm wood cabinets, a dining table, and a fireplace.
Kitchen with warm wood cabinets, granite counters, stainless steel appliances, and a large double-basin sink.
Open-plan living room and kitchen with wood cabinets, a breakfast bar, and a tiled fireplace.
Living room with cream sofas and a fireplace, featuring large windows overlooking the water.
Furnished living room with cream leather seating, a wood coffee table, and an adjoining dining area.
Foyer with tiled floors, white columns and arches, and a stained-glass front door.
Bedroom with a tray ceiling, multiple windows, and a dark wood bed with a burgundy throw.
Furnished bedroom with a white bed, burgundy throw, dark wood dresser, and multiple bright windows.
Bedroom with white bedding, a red throw, and an arched opening to the bathroom.
Bathroom with a corner soaking tub beside a glass-enclosed tiled walk-in shower.
Spacious bathroom with a dark wood vanity, large mirror, and built-in soaking tub.
Bedroom with a dark wood bed, red throw, blue armchair, and tray ceiling.
Furnished bedroom with gray bedding, white plantation shutters, hardwood floors, and a patterned rug.
Bathroom with a tub-shower, window, and dark wood vanity with a white sink.
Bedroom with a pale green quilt, rust-colored pillows, and a tall arched shuttered window.
Furnished home office with wooden desk, mesh chair, printer, and plantation shutters.
Bathroom with a wood vanity and shower opening onto a living room with water views.
Laundry room with white washer and dryer, overhead cabinets, and tiled floor.
Laundry room with washer, dryer, utility sink, and overhead cabinets.
Single-story home with an attached garage, broad driveway, palm trees, and a mailbox marked 3576.
House’s screened porch overlooks a pond and broad lawn beneath a mature tree.
Pond bordered by a grassy lawn, with tree reflections and homes across the water.
Waterfront backyard with a grassy lawn, pond reflections, and a screened porch.
Single-story tan home with white trim, palm trees, and a broad front lawn.
Outdoor pool with lane markings and lounge chairs, backed by a white house and palm trees.
Community playground with slides and climbing equipment beside a sand volleyball court and palm trees.
Outdoor community pool with lap lanes, a fenced deck, lounge chairs, and a playground.
Two-story white building with a covered patio and sandy fire pit area.
Restaurant dining room with a polished wood bar, exposed beams, and large windows.
Outdoor swimming pool with lane markings and palm trees around the deck.
Golf course green with flagsticks, mature trees, and a paved walkway.
Golf course bordered by palms and moss-draped trees, viewed from a shaded landscaped edge.
Floor plan showing four bedrooms, screened patio, central living and dining areas, and attached garage.
For Sale

3576 BARTON CREEK Circle

3576 BARTON CREEK Circle, Green Cove Springs, FL 32043

$549,000
*Price Improvement* Welcome to your slice of paradise in Magnolia Point Golf and Country Club -- a beautiful, gated community tucked into desirable Clay County. This lovingly maintained 4-bedroom, 3-bathroom home stretches across 2,762 square feet of thoughtful, easy-living design. From the moment you walk through the grand entry foyer, the home opens up with an effortless flow and a smart split floor plan that gives everyone their own little corner of quiet. The chef's kitchen is ready for everything from Tuesday-night tacos to Thanksgiving dinner for twenty, complete with a breakfast bar perfect for morning coffee, homework helpers, and the occasional unannounced wine tasting.
The owner's suite? A true spa-like retreat. Dual walk-in closets, and a spa-inspired bath with a deep soaking tub and a separate shower. The backyard views are stunning. No neighbor, unless you count the heron and the deer! ***continued* Once a golf course, now a green space. This is where this home really shows off. The screened lanai overlooks a peaceful pond and an expansive, wide-open green space that used to be part of the original golf course. Translation: you get all the gorgeous, sweeping views of manicured fairway-style scenery... without ever having to duck a slicing 9-iron. No golf balls bouncing off the roof. No surprise dimpled missiles cannonballing through your lanai screen. Just YOUR private front-row seat to herons, deer, sunrises, sunsets, and whatever Mother Nature decides to put on stage that day. It's golf-course living with all the perks and zero of the property damage.
And the community itself? It's the kind of place where neighbors actually wave back. The reasonable HOA fee unlocks access to a junior Olympic-sized pool, tennis and pickleball courts, volleyball, a playground with a water play pad, and a clubhouse with not one but two dining options -- a casual, laid-back poolside pub for burgers, cold drinks, and live music on Friday nights all summer long, plus the elegant Crystal Dining Room upstairs when you're in the mood for something a little more glamorous. Flip-flops on Friday, linen napkins on Saturday. The choice is yours.
Oh, and one more thing: NO CDD fee.
This isn't just a home. It's a daily invitation to slow down, look up from your phone, and actually enjoy where you live. Come see it today.

4
beds

3
baths

2,762 Sq.Ft. LIVING AREA

0.32 Acres lot

Diane  Rukab

Diane Rukab

Features & Amenities

Interior

  • total bedrooms4
  • Total bathrooms3
  • full bathrooms3
  • Laundry room Electric Dryer Hookup, Washer Hookup
  • Flooring Tile, Vinyl
  • Fireplace Gas
  • APPLIANCES Dishwasher, Disposal, Dryer, Electric Cooktop, Electric Oven, Gas Water Heater, Microwave, Tankless Water Heater
  • other interior Features Breakfast Bar, Built-in Features, Ceiling Fan(s), Eat-in Kitchen, Entrance Foyer, His and Hers Closets, Kitchen Island, Primary Bathroom -Tub with Separate Shower, Primary Downstairs, Split Bedrooms, Walk-In Closet(s)

Area & Lot

  • Status For Sale
  • Living Area2,762 Sq.Ft.
  • Total Area3,814 Sq.Ft.
  • Lot Area0.32 Acres
  • MLS® ID2126714
  • TypeResidential
  • YEAR BUILT2005
  • NeighborhoodClay County
  • View DescriptionPond

Exterior

  • STORIES1
  • Garage Space2.0
  • water SourcePublic
  • utilitiesCable Available, Electricity Connected, Sewer Connected, Water Connected, Propane
  • roofShingle
  • parkingAdditional Parking, Garage
  • HEAT TYPECentral
  • AIR CONDITIONINGCentral Air
  • sewerPublic Sewer
  • HOA AmenitiesPool, Clubhouse, Gated, Pickleball, Playground, Tennis Court(s)
  • security FeaturesGated with Guard

Financial

  • Sales Price$549,000
  • Real Estate Tax $9,122/yr
  • HOA $505/3 mos
View Virtual Tour
Single-story stucco home with palm trees, landscaped lawn, and an inset view of the pond behind it.

Schedule a Showing

I would love to show you my beautiful property. Please select your preferred date and time below. I will be in touch shortly to confirm your appointment.

Schedule a Showing

I would love to show you my beautiful property. Please select your preferred date and time below. I will be in touch shortly to confirm your appointment.

Thank you for your interest in 3576 BARTON CREEK Circle, Green Cove Springs, FL 32043. We are reviewing your request and will be in touch shortly!

Mortgage Calculator

Estimate your monthly mortgage payment, including the principal and interest, property taxes, and HOA. Adjust the values to generate a more accurate rate.

All estimates are provided for informational purposes only. Actual amounts may vary.
$0,000 Your Payment 20 15 65
$0,000 Your Payment

Clay County

Explore

Let’s Get Started

Whether you are buying your first home, looking to sell a property, or interested in investment opportunities, Diane is here to help. Call her today to experience the best in real estate services!

Follow Me on Instagram