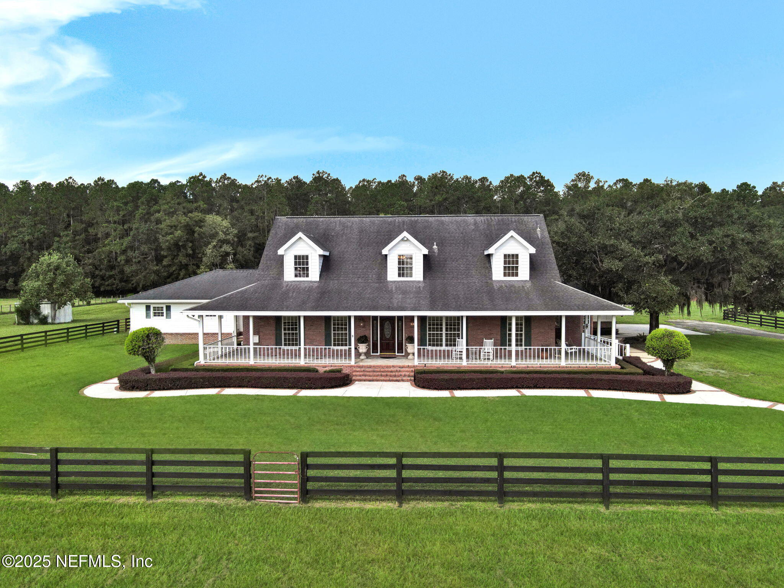
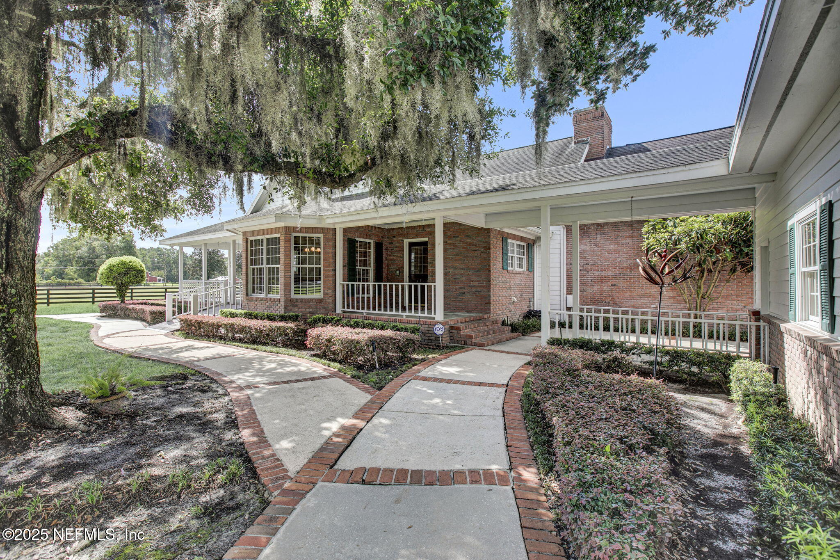
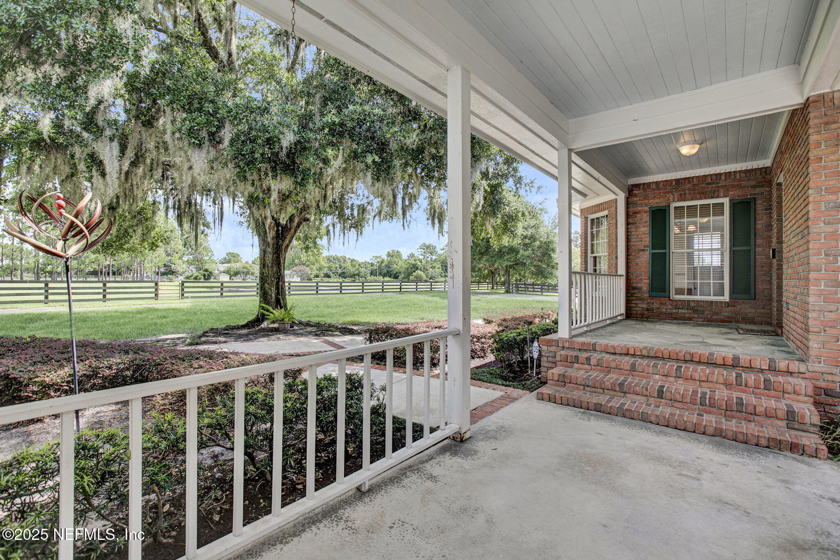
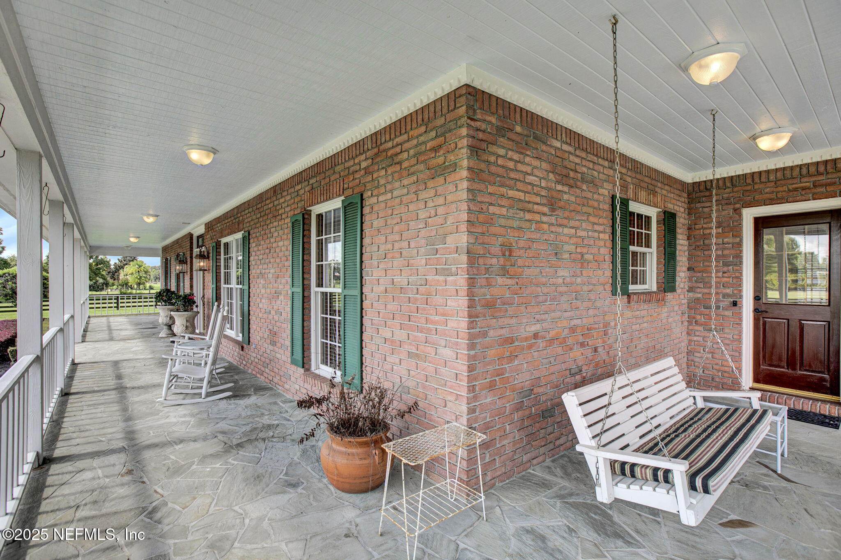
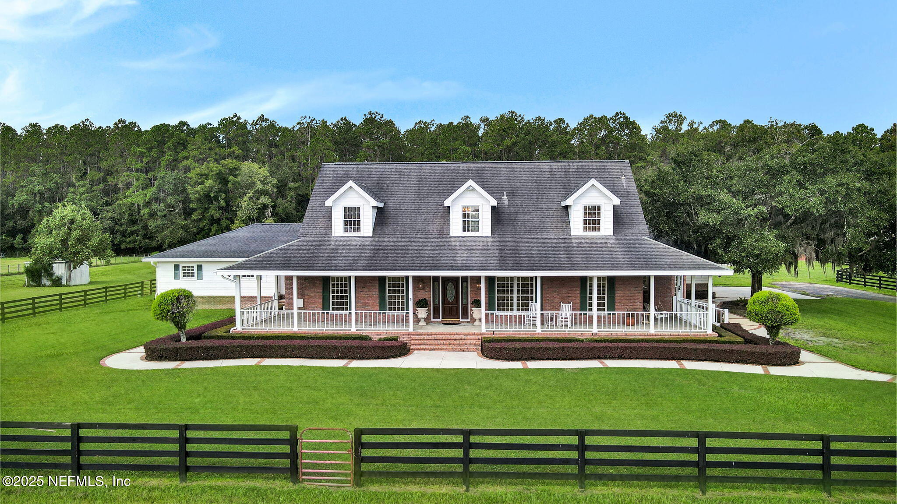
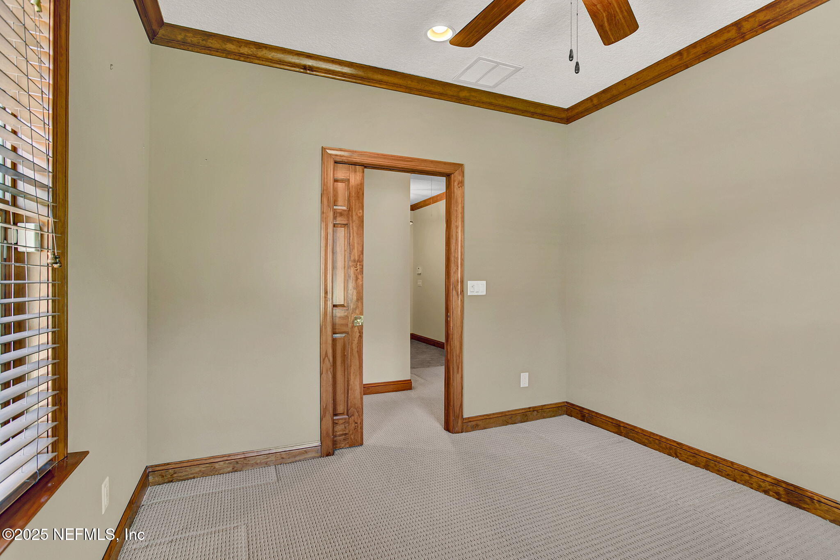
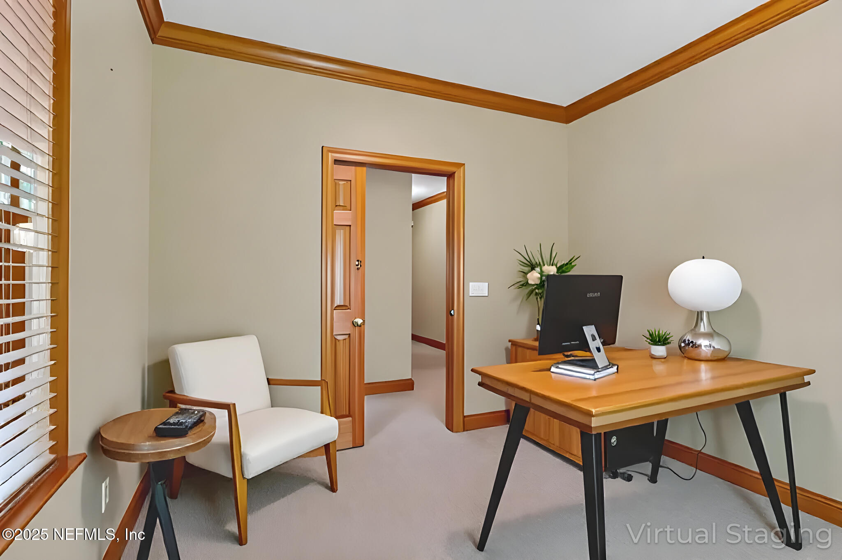
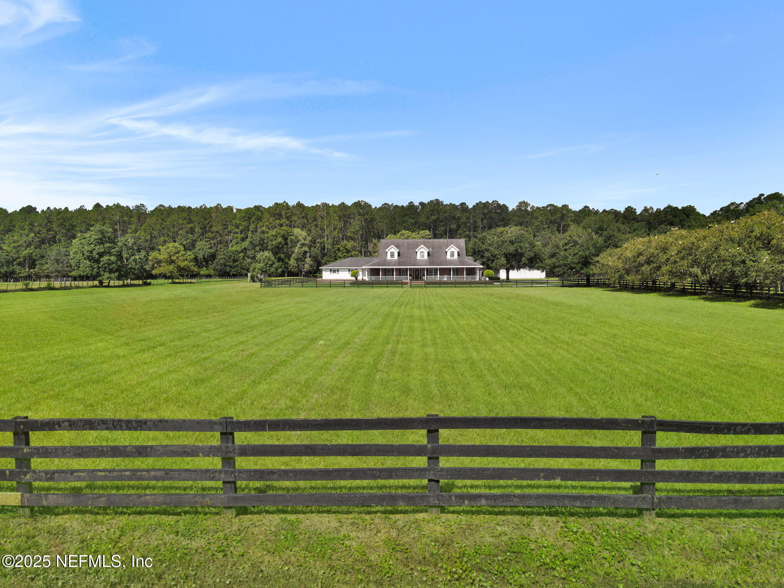
Brick house with a wide covered porch, three dormer windows, and a fenced lawn.
1684 RIDEOUT FERRY Road
SEE ALL PHOTOS
Brick house with a wide covered porch, three dormer windows, and a fenced lawn.
1684 RIDEOUT FERRY Road
Sold

1684 RIDEOUT FERRY Road

1684 RIDEOUT FERRY Road, Middleburg, FL 32068

$1,175,000
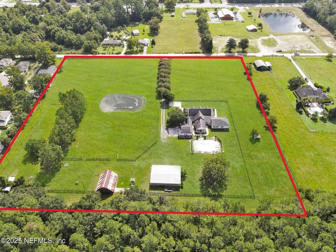
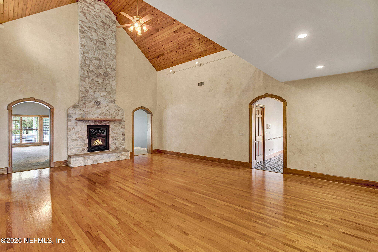
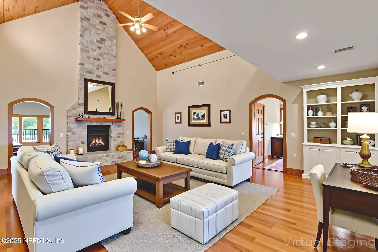
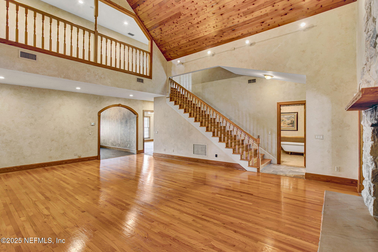
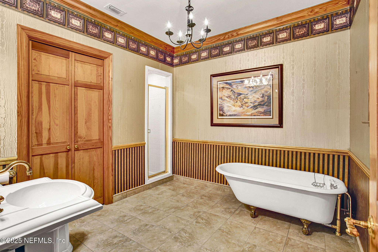
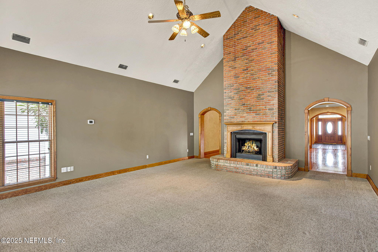
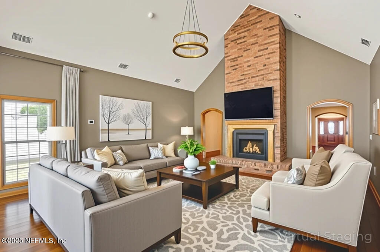
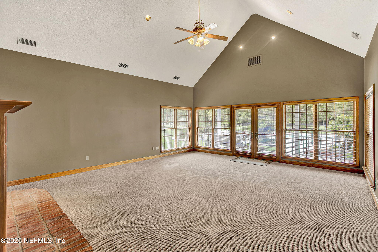
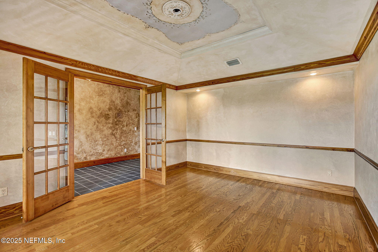
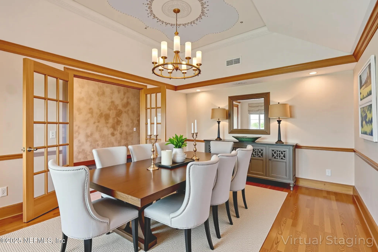
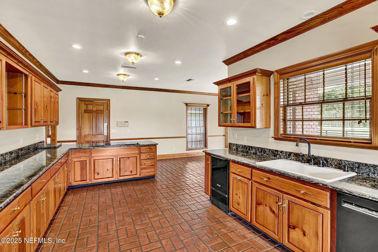
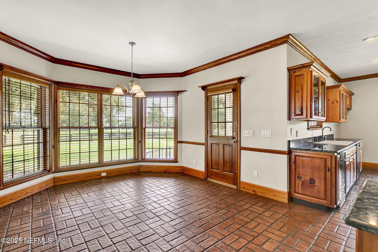
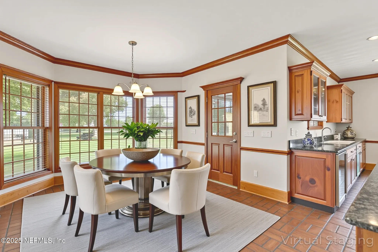
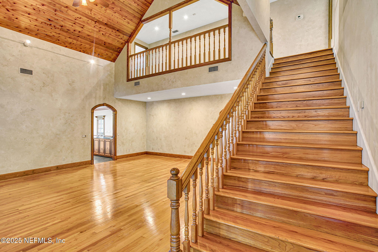
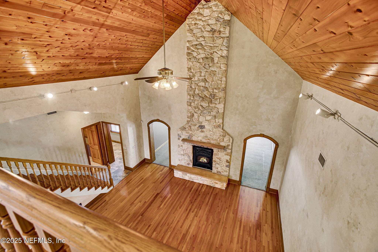
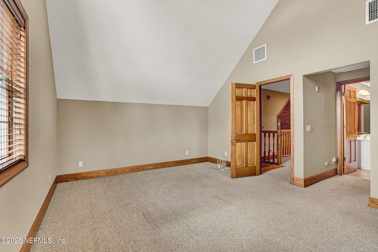
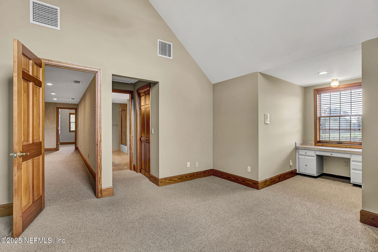
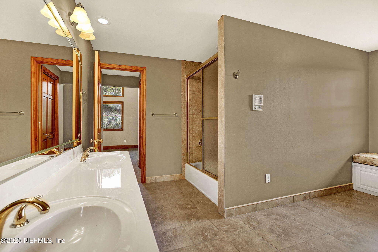
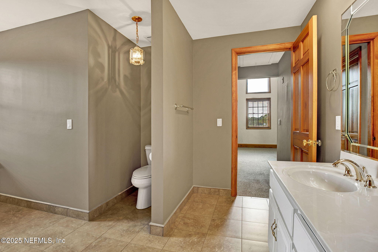
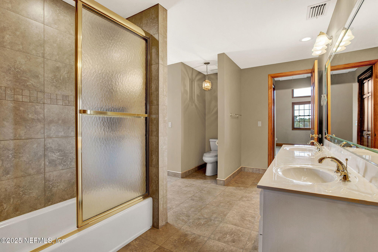
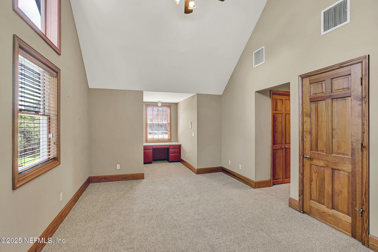
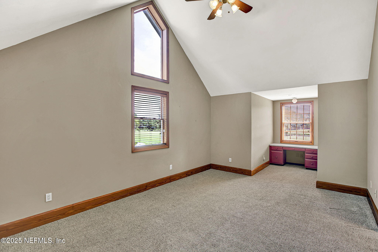
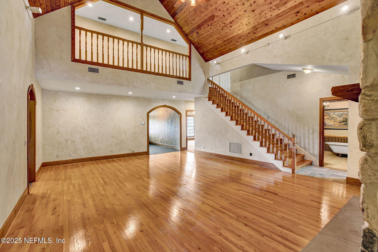
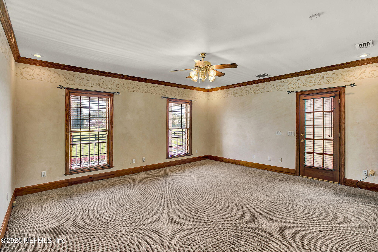
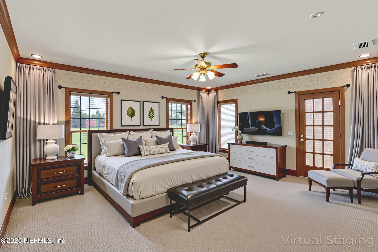
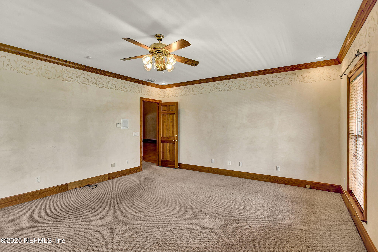
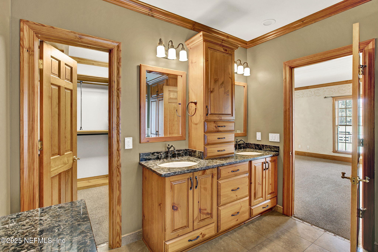
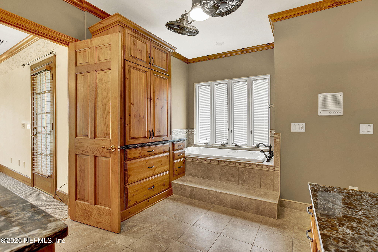
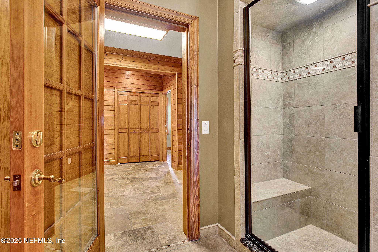
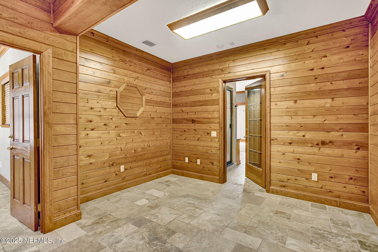
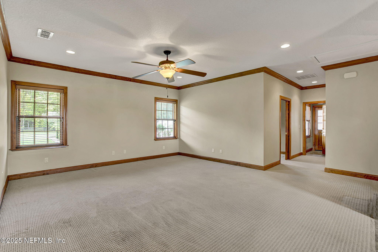
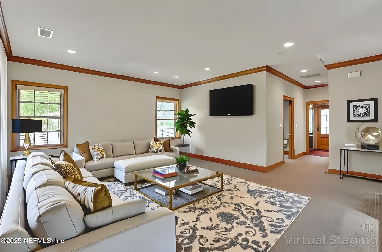
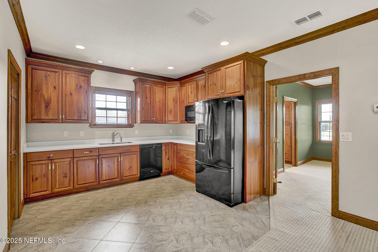
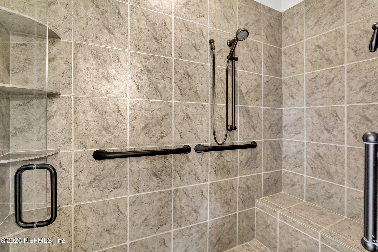
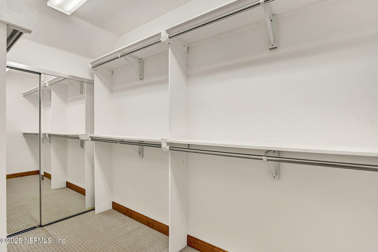
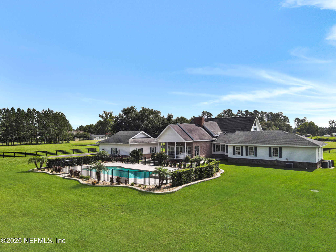
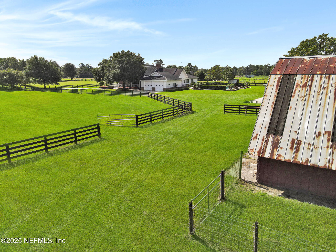
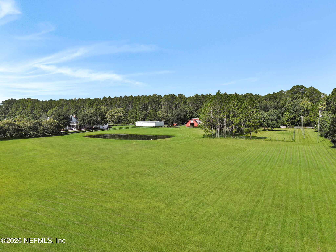
Welcome to your private 9.73-acre countryside retreat in Middleburg, zoned Residential & Agricultural-perfect for horses, cattle, or hobby farming! This 5,191 sq ft estate offers 4 bedrooms and 4 bathrooms, with a flexible layout designed for multi-generational living. The main home features a spacious living room, a separate den, a large kitchen, and a primary suite with spa bath, jetted tub, and custom walk-in closet. A private attached in-law suite includes its own entry, bedroom, living room, kitchenette, and office.
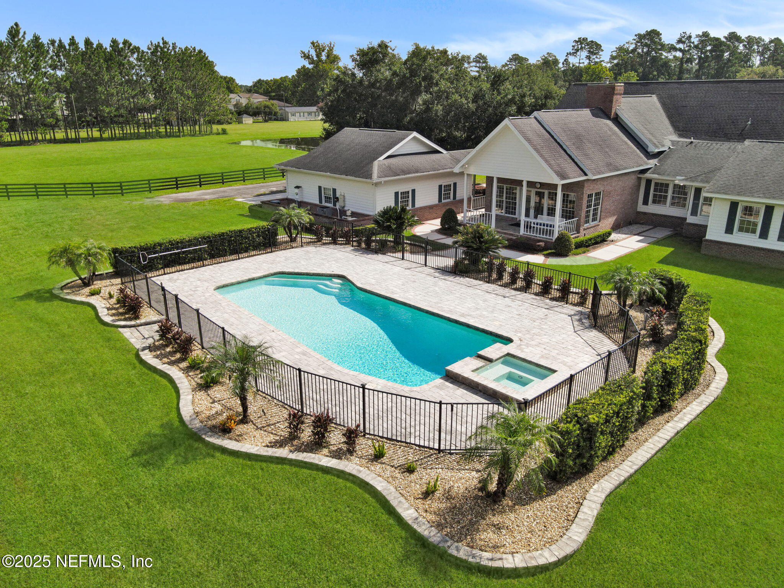
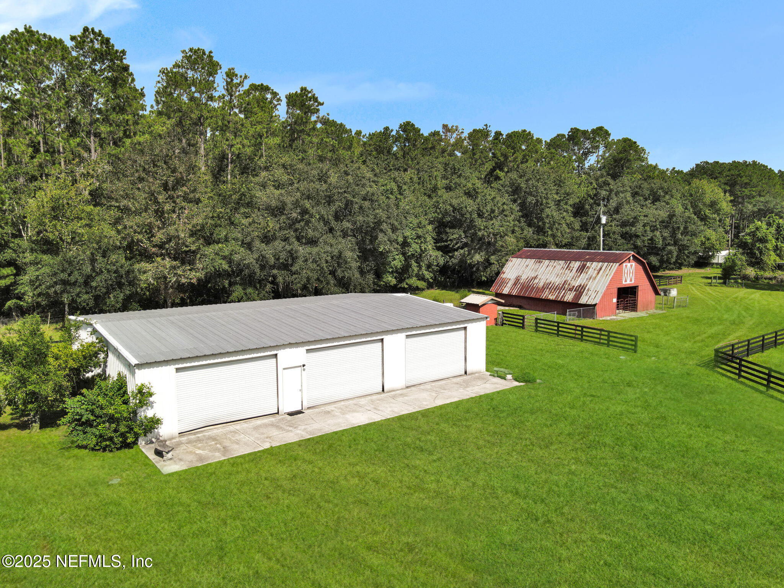
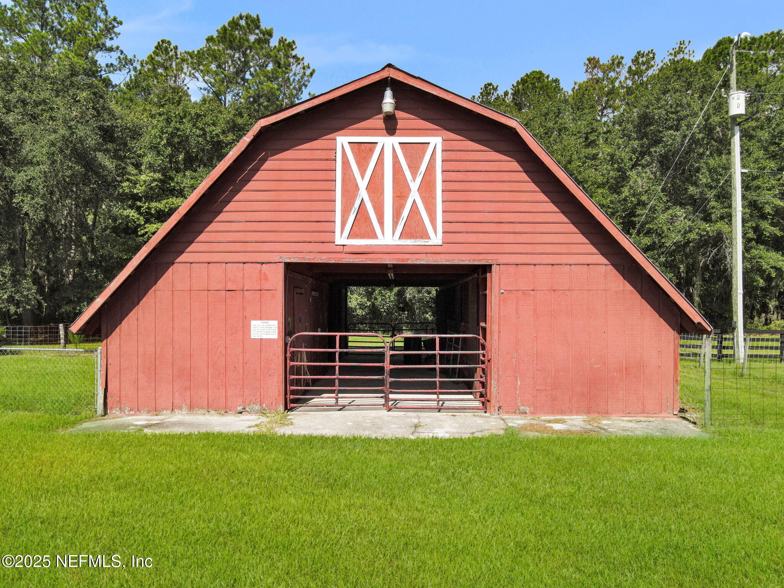
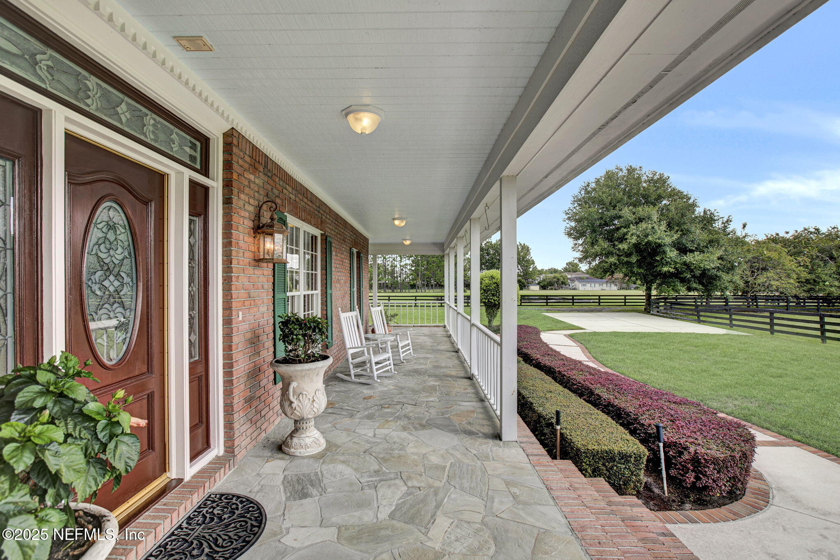
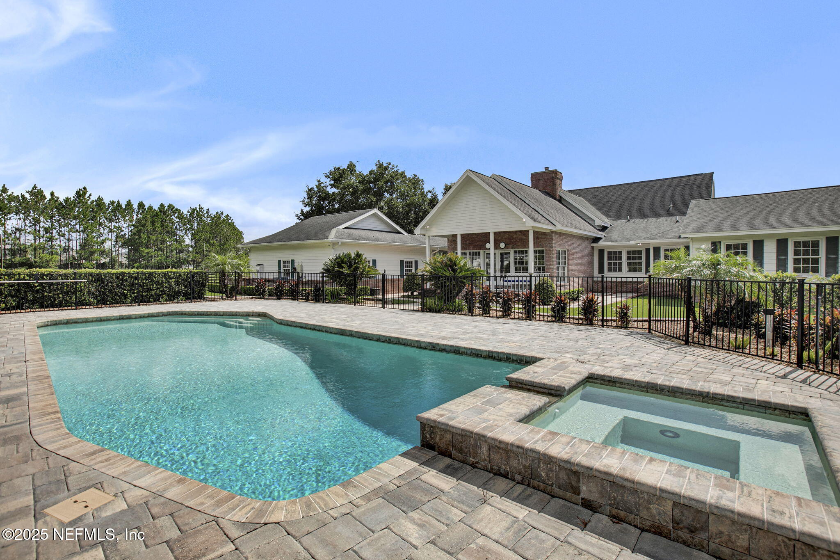
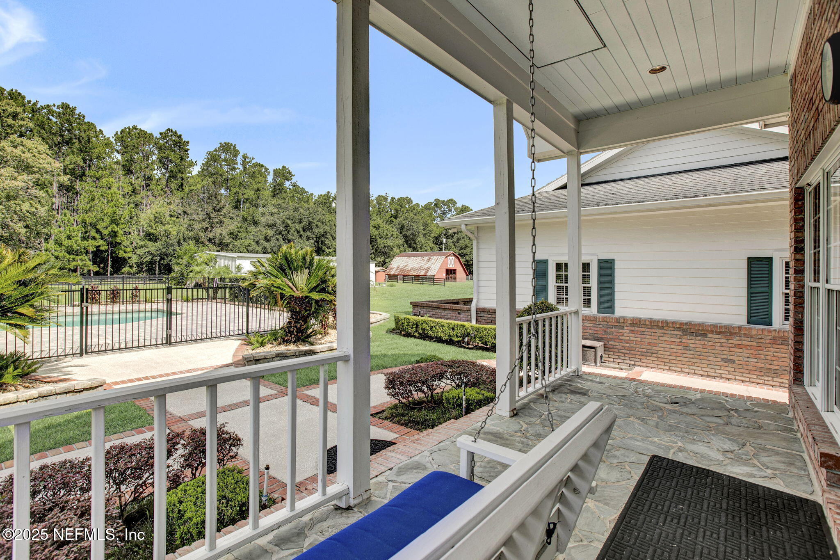
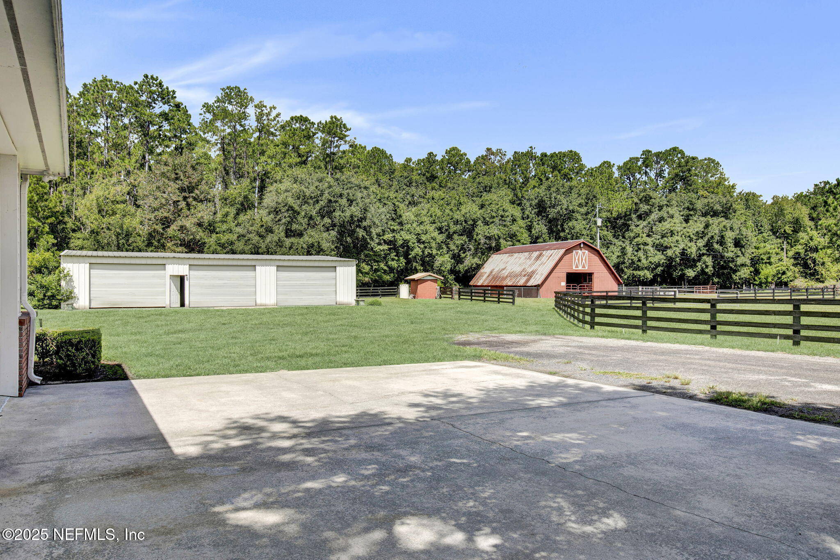
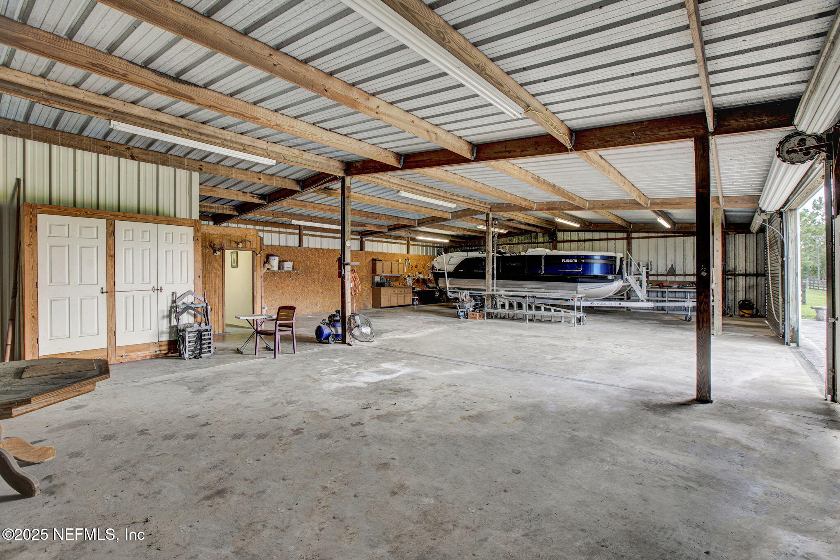
Enjoy sweeping views from the wrap-around porch, relax by the saltwater pool and spa (renovated 2020), or explore the man-made pond, 3 fenced pastures, and a picturesque tree-lined driveway. Additional structures include a barn with stables and feed storage and a detached 3-bay workshop/garage with office and bath.
This rare property blends rustic charm with modern comfort-all just minutes from city conveniences.

4
beds

5
baths

5,191 Sq.Ft. LIVING AREA

9.73 Acres lot

Diane  Rukab

Diane Rukab

Features & Amenities

Interior

  • total bedrooms4
  • Total bathrooms5
  • full bathrooms4
  • half bathroom1
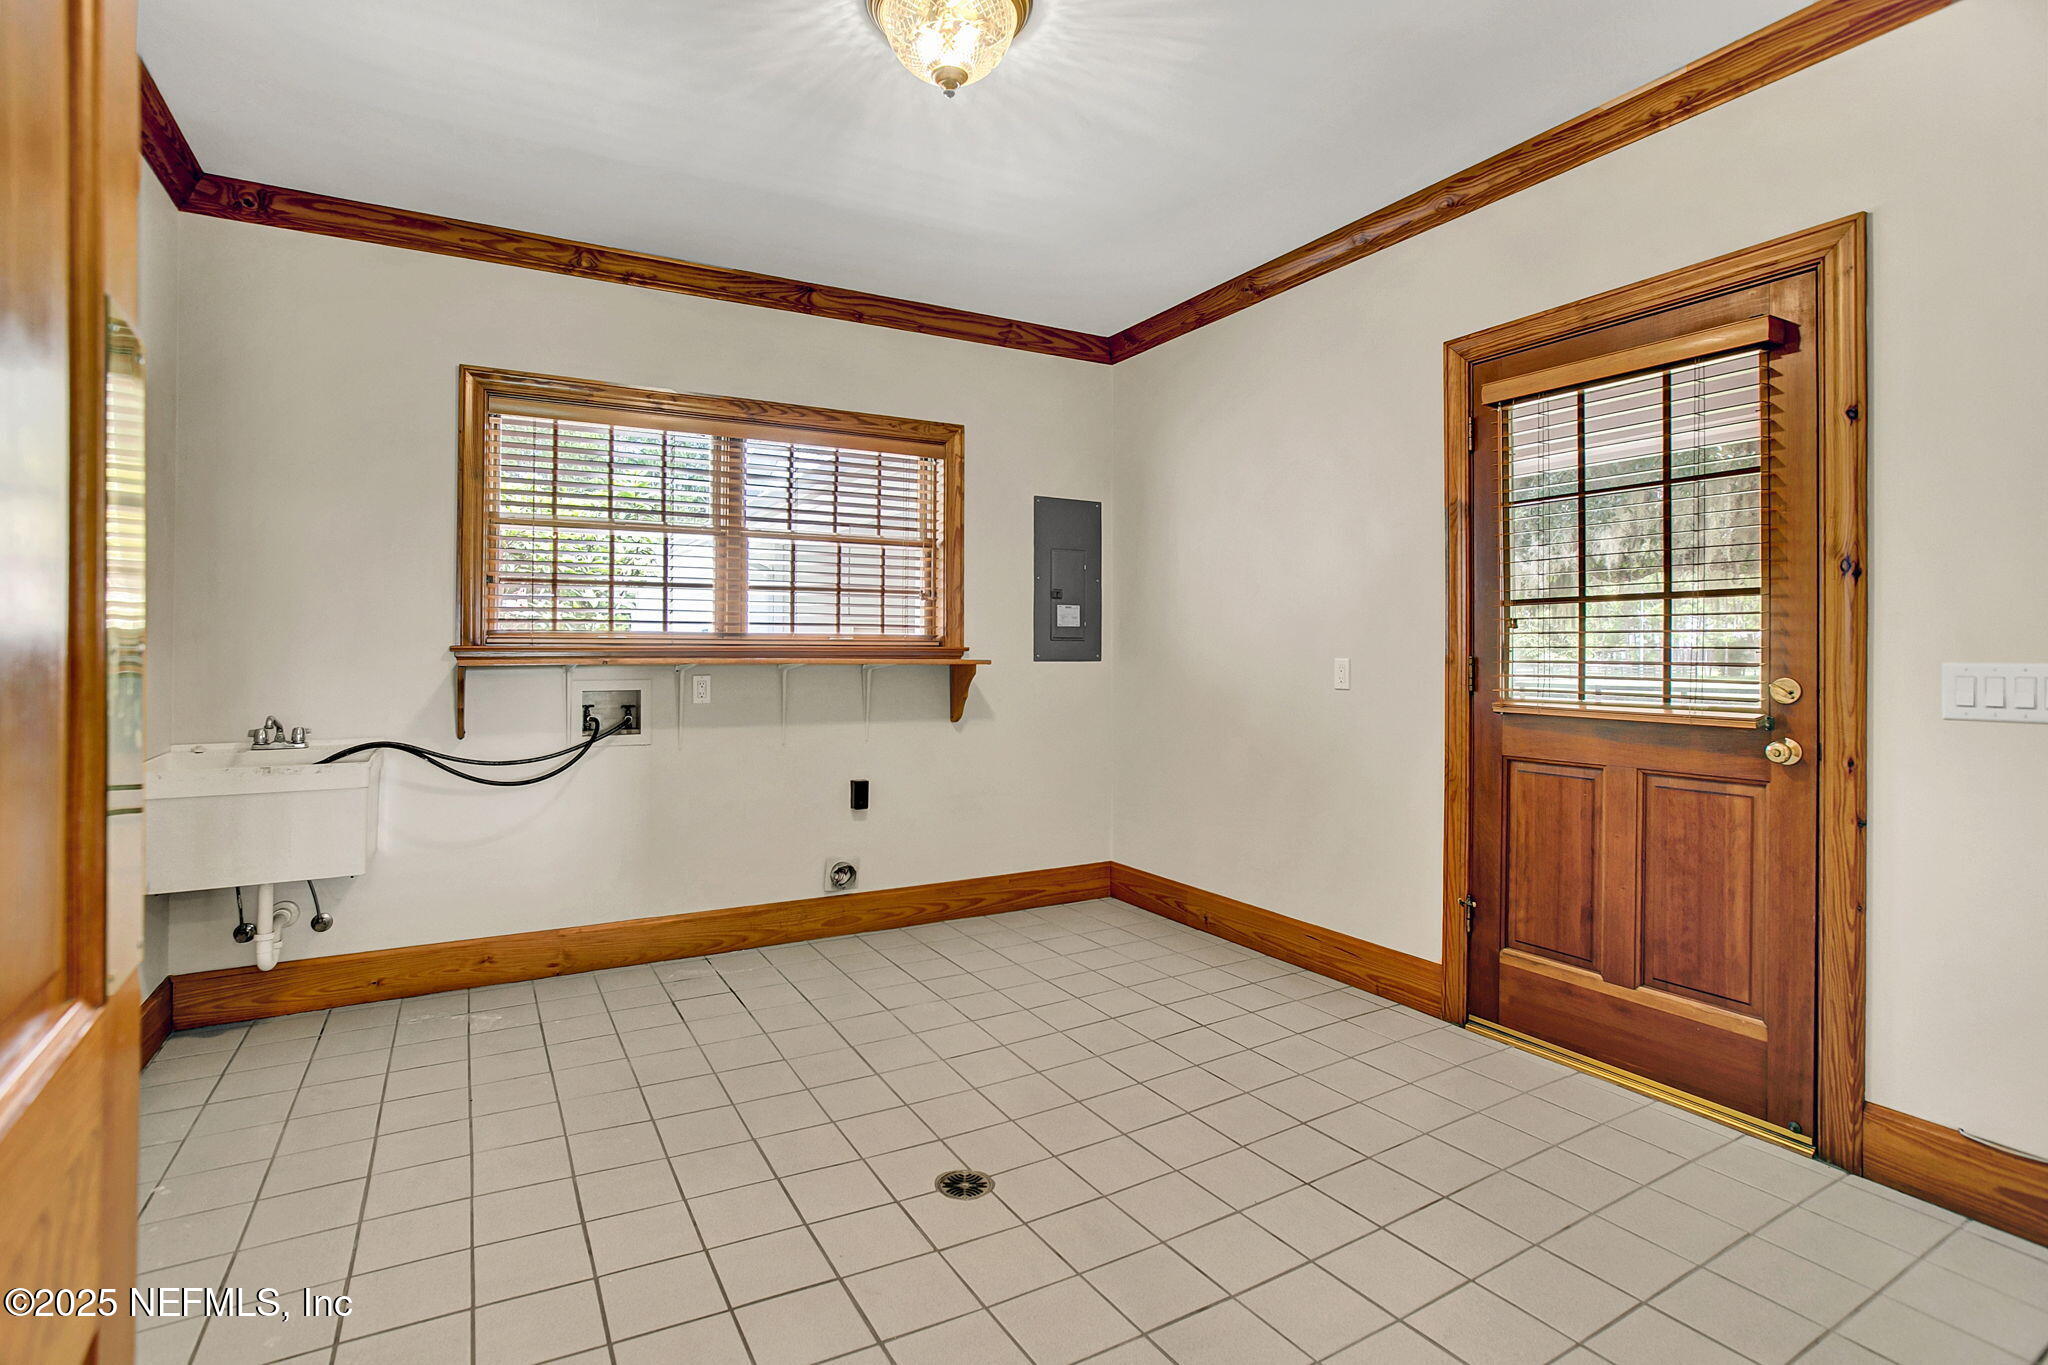
  • Laundry room Electric Dryer Hookup, Washer Hookup
  • Flooring Carpet, Tile, Wood
  • Fireplace Double Sided, Gas, Wood Burning
  • APPLIANCES Dishwasher, Double Oven, Electric Cooktop, Electric Water Heater, Ice Maker, Microwave, Refrigerator
  • other interior Features Ceiling Fan(s), Central Vacuum, Eat-in Kitchen, Entrance Foyer, Guest Suite, Jack and Jill Bath, Primary Bathroom -Tub with Separate Shower, Primary Downstairs, Split Bedrooms, Vaulted Ceiling(s), Walk-In Closet(s)

Area & Lot

  • Status Sold
  • Date Sold November 17, 2025
  • Living Area5,191 Sq.Ft.
  • Total Area7,597 Sq.Ft.
  • Lot Area9.73 Acres
  • MLS® ID2104663
  • TypeResidential
  • YEAR BUILT1989
  • NeighborhoodClay County
  • Architecture StylesMulti Generational, Ranch
  • View DescriptionPond, Pool
  • Elementary SchoolRideout
  • Middle SchoolLake Asbury
  • High SchoolMiddleburg

Exterior

  • STORIES2
  • Garage Space2.0
  • water SourcePrivate, Well
  • utilitiesCable Available, Electricity Connected, Sewer Connected, Water Connected, Propane
  • PoolIn Ground, Fenced, Gas Heat, Pool Sweep, Salt Water
  • roofShingle
  • lot featuresAgricultural, Farm, Greenbelt, Sprinklers In Front, Sprinklers In Rear
  • parkingAdditional Parking, Detached, Garage, Garage Door Opener, Other
  • HEAT TYPEElectric, Hot Water
  • AIR CONDITIONINGCentral Air, Electric, Multi Units, Zoned
  • sewerSeptic Tank
  • Disability FeaturesAccessible Approach with Ramp

Financial

  • Sales Price$1,175,000
  • Real Estate Tax $6,356/yr
View Virtual Tour

Clay County

Explore

Let’s Get Started

Whether you are buying your first home, looking to sell a property, or interested in investment opportunities, Diane is here to help. Call her today to experience the best in real estate services!

Follow Me on Instagram